An incredible opportunity to own a freehold townhome in Aurora's sought-after Aurora Grove community! With 1,432 sq ft of smartly designed living space, this 3-bedroom, 3-bathroom home makes every square foot count - a bright, functional layout with no wasted space. The kitchen offers a view you won't find anywhere else, with windows overlooking the neighbouring horse stables - a picturesque backdrop for your morning coffee. Out back, enjoy a cozy, private backyard that's perfect for quiet evenings and weekend lounging. Whether you're a first-time buyer or a downsizer, this is your chance to get into one of Aurora's most desirable pockets. Steps to parks, trails, and the Aurora Arboretum, with Longo's, Starbucks, shops, and dining just a short walk away. Quick access to Hwy 404, Wellington St, and transit makes commuting effortless. A wonderful home in a wonderful community - this one is truly worth a look. Recent updates: Roof shingles, Eves & Gutters -2012, Appliances-2019, 3 toilets-2025, Primary Bathroom Sink & Faucet-2026, Living room floors-2020, EV Charger-2023, Backyard Deck-2024, Interlock Walkway-2023, Front yard landscaping-2026.
For sale
C$758,000
47 Milloy Pl, Aurora, ON L4G 7L2
3beds
3baths
Townhouse
Built in ----
1,966 Square Feet Lot
$-- Zestimate®
C$--/sqft
C$-- HOA
What's special
- 18 days
- 14
- 3
Zillow last checked:
Listing updated:
Listed by:
RE/MAX PREMIER INC.
Source: TRREB,MLS®#: N13834858 Originating MLS®#: Toronto Regional Real Estate Board
Originating MLS®#: Toronto Regional Real Estate BoardFacts & features
Interior
Bedrooms & bathrooms
- Bedrooms: 3
- Bathrooms: 3
Heating
- Forced Air, Gas
Cooling
- Central Air
Features
- Central Vacuum
- Basement: Separate Entrance,Unfinished
- Has fireplace: No
Interior area
- Living area range: 1100-1500 null
Video & virtual tour
Property
Parking
- Total spaces: 2
- Parking features: Private, Garage Door Opener
- Has garage: Yes
Features
- Stories: 2
- Pool features: None
- Has view: Yes
- View description: Clear, Meadow
Lot
- Size: 1,966 Square Feet
- Features: Clear View, Cul de Sac/Dead End, Fenced Yard, Golf, Greenbelt/Conservation, School
Details
- Parcel number: 036430853
Construction
Type & style
- Home type: Townhouse
- Property subtype: Townhouse
Materials
- Brick Veneer
- Foundation: Poured Concrete
- Roof: Asphalt Shingle
Utilities & green energy
- Sewer: Sewer
Community & HOA
Location
- Region: Aurora
Financial & listing details
- Annual tax amount: C$4,430
- Date on market: 9/28/2026
Price history
Price history is unavailable.
Public tax history
Tax history is unavailable.
Climate risks
Neighborhood: L4G
Nearby schools
GreatSchools rating
No schools nearby
We couldn't find any schools near this home.


Similar homes
- C$889,0003 bd3 ba-- sqft35 Marshview Ave, Aurora, ON L4G 7W5For Sale
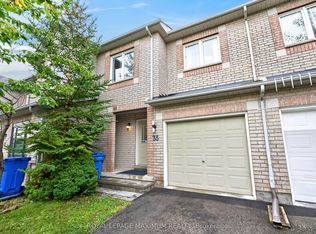 MLS ID #N13760324, ROYAL LEPAGE MAXIMUM REALTY. TRREB
 - C$938,8883 bd4 ba-- sqft27 Martell Gate, Aurora, ON L4G 0B9For Sale
 MLS ID #N13854876, RE/MAX REALTRON REALTY INC.. TRREB
 - C$750,0003 bd3 ba-- sqft88 Banbrooke Cres, Newmarket, ON L3X 2W9For Sale
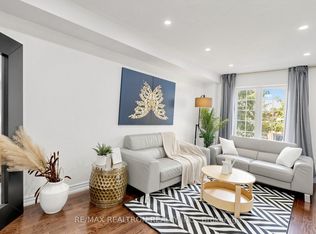 MLS ID #N13765148, RE/MAX REALTRON REALTY INC.. TRREB
 - C$599,0003 bd3 ba-- sqft563 Tara Hill Cir, Aurora, ON L4G 6G9For Sale
 MLS ID #N13876506, RE/MAX EXCEL REALTY LTD.. TRREB
