Stunning 4-Bedroom, 4-Bath End-Unit Townhome Backing Onto Green Space in Sought-After Aurora Grove! Tucked away on a quiet, family-friendly cul-de-sac, this beautifully maintained freehold townhome offers rare privacy with peaceful green space views and only one attached neighbour. Features thoughtful upgrades across all 3 finished levels. The ground-floor suite features an additional bedroom and kitchen-ideal as an in-law suite, flexible space for guests, a home office/nursery, or potential rental income. Step into a bright, open-concept main floor with pot lights, rich hardwood floors, and a stylish living/dining area with custom built-ins. The spacious eat-in kitchen boasts quartz countertops, glass tile backsplash, stainless steel appliances, ample cabinetry, and a walkout to a large raised deck and private fenced yard. Upgraded staircase leads to generous upper bedrooms, including a primary suite with a walk-in closet and 3-piece ensuite, plus two additional bedrooms sharing an upgraded 4-piece bath with a tub. All bathrooms are beautifully upgraded throughout! Complete with front and backyard interlocking and ideally located just minutes to major shopping plazas, top schools, and Highway 404. An absolute must-see!
For sale
C$899,000
7 Hawtin Ln, Aurora, ON L4G 7L4
4beds
4baths
Townhouse
Built in ----
3,240 Square Feet Lot
$-- Zestimate®
C$--/sqft
C$-- HOA
What's special
Backing onto green spaceQuiet family-friendly cul-de-sacOnly one attached neighbourBright open-concept main floorPot lightsRich hardwood floorsSpacious eat-in kitchen
- 14 hours
- 1
- 0
Zillow last checked:
Listing updated:
Listed by:
ANJIA REALTY
Source: TRREB,MLS®#: N13867292 Originating MLS®#: Toronto Regional Real Estate Board
Originating MLS®#: Toronto Regional Real Estate BoardFacts & features
Interior
Bedrooms & bathrooms
- Bedrooms: 4
- Bathrooms: 4
Heating
- Forced Air, Gas
Cooling
- Central Air
Features
- Flooring: Carpet Free
- Basement: Apartment,Finished with Walk-Out,Separate Entrance
- Has fireplace: No
Interior area
- Living area range: 1500-2000 null
Video & virtual tour
Property
Parking
- Total spaces: 3
- Parking features: Private
- Has garage: Yes
Features
- Stories: 3
- Patio & porch: Deck
- Exterior features: Privacy, Landscaped
- Pool features: None
- Has view: Yes
- View description: Clear, City, Golf Course, Trees/Woods, Park/Greenbelt, Skyline
Lot
- Size: 3,240 Square Feet
- Features: Clear View, Cul de Sac/Dead End, Park, Rec./Commun.Centre, School, Public Transit, Irregular Lot
Details
- Parcel number: 036430904
Construction
Type & style
- Home type: Townhouse
- Property subtype: Townhouse
Materials
- Brick
- Foundation: Concrete
- Roof: Asphalt Shingle
Utilities & green energy
- Sewer: Sewer
Community & HOA
Location
- Region: Aurora
Financial & listing details
- Annual tax amount: C$4,323
- Date on market: 10/6/2026
Price history
Price history is unavailable.
Public tax history
Tax history is unavailable.
Climate risks
Neighborhood: L4G
Nearby schools
GreatSchools rating
No schools nearby
We couldn't find any schools near this home.



Similar homes
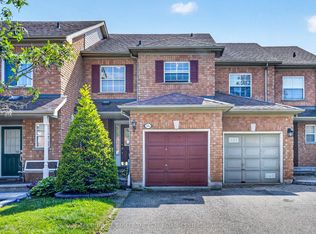
- C$712,0004 bd4 ba-- sqft6 Poplar Cres, Aurora, ON L4G 3L3For Sale
 MLS ID #N13861012, EXP REALTY. TRREB
 - C$899,9003 bd3 ba-- sqft33 Mazarine Ln, Richmond Hill, ON L4S 0G2For Sale
 MLS ID #N13839614, TRON REALTY INC.. TRREB
 - C$1,068,0003 bd3 ba-- sqft153 Blick Cres, Aurora, ON L4G 4A9For Sale
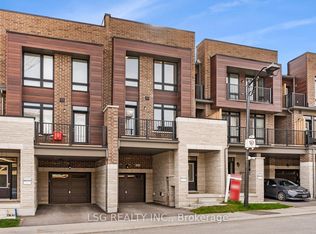 MLS ID #N13745164, LSG REALTY INC.. TRREB
 - C$899,9003 bd3 ba-- sqft40 Pitney Ave, Richmond Hill, ON L4E 4Y5For Sale
 MLS ID #N13795786, RE/MAX EXPERTS. TRREB
