Welcome to this beautifully maintained and recently renovated 4-bedroom, 5-level side-split in a sought-after Aurora neighbourhood. Ideally located close to shopping, restaurants, schools, Yonge Street, and the GO Station. The main floor features hardwood flooring throughout, while the spacious family room is highlighted by a stunning floor-to-ceiling brick fireplace and walk-out to the patio. Additional updates include newer windows, patio door, and furnace. The bright and spacious lower level offers excellent potential for additional living, recreation, or home office space. A fantastic opportunity to own a versatile family home in a convenient and desirable location.
For sale
C$999,000
22 Avondale Cres, Aurora, ON L4G 3P6
4beds
3baths
Single Family Residence
Built in ----
4,677 Square Feet Lot
$-- Zestimate®
C$--/sqft
C$-- HOA
What's special
Hardwood flooring throughoutSpacious family roomStunning floor-to-ceiling brick fireplaceWalk-out to the patioNewer windowsPatio door
- 1 day
- 3
- 0
Zillow last checked:
Listing updated:
Listed by:
RE/MAX HALLMARK REALTY LTD.
Source: TRREB,MLS®#: N14141918 Originating MLS®#: Toronto Regional Real Estate Board
Facts & features
Interior
Bedrooms & bathrooms
- Bedrooms: 4
- Bathrooms: 3
Primary bedroom
- Level: Upper
- Dimensions: 3.69 x 4.87
Bedroom 2
- Level: Upper
- Dimensions: 3.01 x 3.07
Bedroom 3
- Level: Upper
- Dimensions: 2.92 x 3.35
Bedroom 4
- Level: Upper
- Dimensions: 3.23 x 4.11
Dining room
- Level: In Between
- Dimensions: 3.05 x 4.11
Family room
- Level: Main
- Dimensions: 3.84 x 6.61
Kitchen
- Level: In Between
- Dimensions: 3.1 x 4.14
Laundry
- Level: Main
- Dimensions: 1.86 x 3.26
Living room
- Level: In Between
- Dimensions: 4.14 x 4.6
Other
- Level: Basement
- Dimensions: 4.11 x 9.75
Heating
- Forced Air, Gas
Cooling
- Central Air
Appliances
- Included: Water Heater, Water Purifier, Water Softener
Features
- Basement: Full
- Has fireplace: Yes
Interior area
- Living area range: 2000-2500 null
Property
Parking
- Total spaces: 6
- Parking features: Garage
- Has garage: Yes
Features
- Pool features: None
- Waterfront features: None
Lot
- Size: 4,677 Square Feet
Details
- Parcel number: 036400068
Construction
Type & style
- Home type: SingleFamily
- Property subtype: Single Family Residence
Materials
- Aluminum Siding, Brick
- Foundation: Block
- Roof: Shingle
Utilities & green energy
- Sewer: Sewer
Community & HOA
Location
- Region: Aurora
Financial & listing details
- Annual tax amount: C$5,769
- Date on market: 11/3/2026
Price history
Price history is unavailable.
Public tax history
Tax history is unavailable.
Climate risks
Neighborhood: L4G
Nearby schools
GreatSchools rating
No schools nearby
We couldn't find any schools near this home.


Similar homes
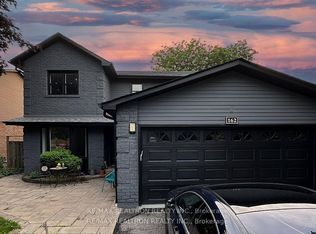
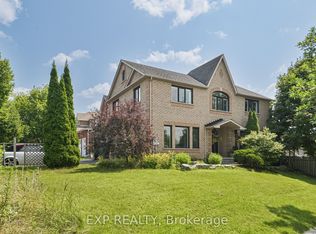
- C$945,0005 bd3 ba-- sqft46 Collins Cres, Aurora, ON L4G 2W2For Sale
 MLS ID #N13162392, RE/MAX HALLMARK REALTY LTD.. TRREB
- C$999,0005 bd3 ba-- sqft115 William Roe Blvd, Newmarket, ON L3Y 1B1For Sale
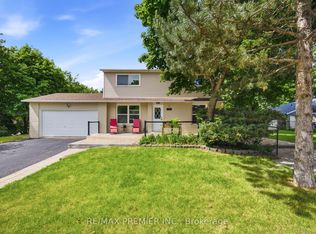 MLS ID #N13783176, RE/MAX PREMIER INC.. TRREB
- C$1,185,0005 bd3 ba-- sqft284 Murray Dr, Aurora, ON L4G 6B1For Sale
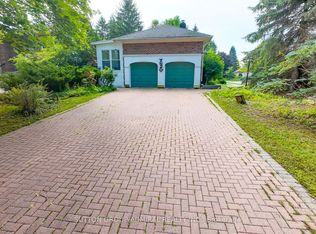 MLS ID #N13834702, SUTTON GROUP-ADMIRAL REALTY INC.. TRREB
- C$1,198,8884 bd4 ba-- sqft54 Blaydon Ln, Aurora, ON L4G 7R1For Sale
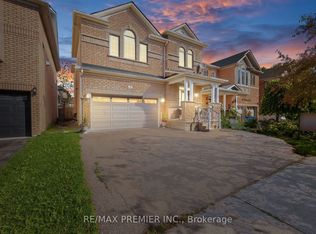 MLS ID #N13772536, RE/MAX PREMIER INC.. TRREB
