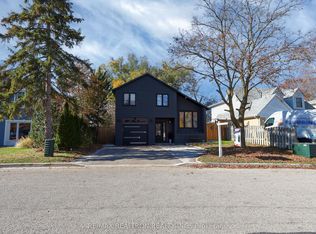
This Beautifully Updated Home Offers A Bright, Welcoming Layout With Modern Finishes Throughout. The Main Floor Flows Effortlessly Between The Kitchen, Dining, And Living Spaces, Creating An Easy Environment For Both Everyday Living And Entertaining. The Kitchen Features A Gas Cooktop, Stainless Steel Appliances, A Central Island, And Refreshed Cabinetry. The Living Room Adds Warmth With Its Fireplace And Opens Directly To A Landscaped Backyard Complete With Ledger Planters And A Relaxing Hot Tub. Upstairs, The Primary Bedroom Provides A Peaceful Retreat With A Spa-Style Ensuite, Walk-In Closet, And An Additional Mirrored Closet. Three More Bedrooms With Hardwood Flooring Share A Full Bathroom, And The Laundry Room Is Conveniently Located On This Level. The Finished Basement Expands Your Living Space With A Recreation Area, A Large Storage Room, A Cold Room, And A Three-Piece Bathroom. Recent Upgrades Include A Roof (2021), Furnace (2024), ERV (2024), Water Softener (2024), Updated Kitchen Cabinets And Tiles (2024), And New Basement Flooring (2024). The Home Also Includes An Attached Double Garage With Interior Access. The Surrounding Neighborhood Is One Of The Home's Strongest Assets. Parks, Scenic Trails, And A Nearby Golf Course Offer Plenty Of Outdoor Enjoyment. Families Will Appreciate The Close Proximity To Schools And A Community Centre, While Shopping, Restaurants, A Movie Theatre, The GO Station, And Hwy 404 Make Daily Life Exceptionally Convenient. With 2,635 Sq. Ft. Of Living Space, This Move-In-Ready Property Blends Modern Upgrades With A Location That Supports Comfort, Lifestyle, And Everyday Ease.
For sale
C$1,198,888
54 Blaydon Ln, Aurora, ON L4G 7R1
4beds
4baths
Single Family Residence
Built in ----
2,960 Square Feet Lot
$-- Zestimate®
C$--/sqft
C$-- HOA
What's special
Bright welcoming layoutModern finishes throughoutStainless steel appliancesCentral islandRefreshed cabinetryRelaxing hot tubSpa-style ensuite
- 67 days
- 23
- 0
Zillow last checked:
Listing updated:
Listed by:
RE/MAX PREMIER INC.
Source: TRREB,MLS®#: N13772536 Originating MLS®#: Toronto Regional Real Estate Board
Facts & features
Interior
Bedrooms & bathrooms
- Bedrooms: 4
- Bathrooms: 4
Primary bedroom
- Level: Second
- Dimensions: 5.3 x 3.07
Bedroom 2
- Level: Second
- Dimensions: 4.09 x 3.01
Bedroom 3
- Level: Second
- Dimensions: 4.01 x 3.07
Bedroom 4
- Level: Second
- Dimensions: 3.63 x 3.32
Dining room
- Level: Main
- Dimensions: 4.75 x 5.79
Foyer
- Level: Main
Kitchen
- Level: Main
- Dimensions: 4.75 x 5.79
Living room
- Level: Main
- Dimensions: 3.6 x 7.2
Recreation
- Level: Basement
- Dimensions: 5.91 x 5.16
Heating
- Forced Air, Other Source
Cooling
- Central Air
Appliances
- Included: Water Softener
Features
- Central Vacuum, Storage, ERV/HRV
- Basement: Partially Finished
- Has fireplace: Yes
Interior area
- Living area range: 1500-2000 null
Video & virtual tour
Property
Parking
- Total spaces: 4
- Parking features: Private Double
- Has garage: Yes
Features
- Stories: 2
- Has private pool: Yes
- Pool features: Other
Lot
- Size: 2,960 Square Feet
- Features: Fenced Yard
Details
- Parcel number: 036412057
Construction
Type & style
- Home type: SingleFamily
- Property subtype: Single Family Residence
Materials
- Shingle, Brick
- Foundation: Poured Concrete
- Roof: Shingle
Utilities & green energy
- Sewer: Sewer
Community & HOA
Location
- Region: Aurora
Financial & listing details
- Annual tax amount: C$5,715
- Date on market: 9/11/2026
Price history
Price history is unavailable.
Public tax history
Tax history is unavailable.
Climate risks
Neighborhood: L4G
Nearby schools
GreatSchools rating
No schools nearby
We couldn't find any schools near this home.

Similar homes
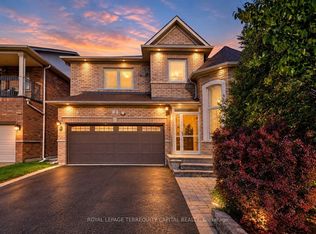
- C$1,249,9004 bd3 ba-- sqft443 Kelly Cres, Newmarket, ON L3Y 7J8For Sale
 MLS ID #N14160866, RE/MAX REALTRON REALTY INC.. TRREB
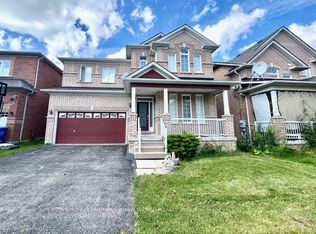
- C$1,198,0004 bd4 ba-- sqft17 Red Rose Ln, East Gwillimbury, ON L9N 0V1For Sale
 MLS ID #N13855824, RE/MAX EXPERTS. TRREB
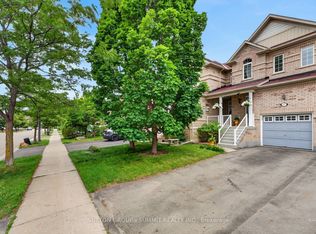
- C$999,0005 bd3 ba-- sqft115 William Roe Blvd, Newmarket, ON L3Y 1B1For Sale
 MLS ID #N13783176, RE/MAX PREMIER INC.. TRREB
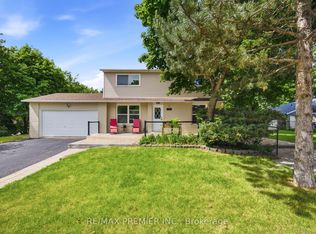
- C$928,0004 bd4 ba-- sqft800 Pam Cres, Newmarket, ON L3Y 5B6For Sale
 MLS ID #N14136198, RE/MAX REALTRON REALTY INC.. TRREB
