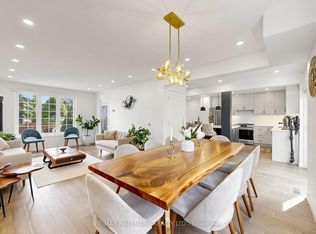
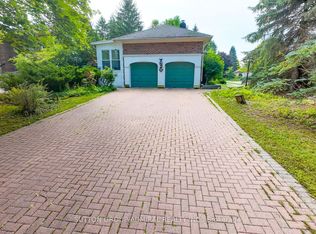
Welcome Home To 115 William Roe Boulevard - A Truly Special Family Home In The Heart Of Newmarket! Some Homes Simply Check The Boxes. Others Have The Space, Warmth, And Flexibility That Make You Instantly Picture Yourself Living There. 115 William Roe Boulevard Is One Of Those Homes. Set On A Premium Corner Lot In One Of Newmarket's Most Sought-After Family-Friendly Neighbourhoods, This Beautifully Updated Detached Home Offers The Perfect Blend Of Comfort, Style, Space, And Location. Inside, The Spacious Layout Features 4+1 Bedrooms, Updated Flooring, Renovated Bathrooms, And A Stylish Modern Kitchen With Granite Countertops And Stainless Steel Appliances - Creating A Home That Is As Functional As It Is Inviting. The Fully Finished Lower Level With A Separate Entrance Adds An Incredible Layer Of Flexibility. Complete With Its Own Upgraded Kitchen, Private Laundry, Spacious Bedroom With Walk-In Closet, And Custom Fireplace Feature Wall, It's An Ideal Space For Grandparents, Extended Family, Adult Children, Guests, Or Anyone Who Would Appreciate Their Own Private Retreat. Outside, The Premium Corner Lot Offers A Wonderful Sense Of Space, While The Double Garage And Parking For Up To Five Vehicles Make Everyday Family Living Effortless. And The Location Is Hard To Beat. Enjoy Being Close To Parks, Top-Rated Schools, Fairy Lake, Trails, Shopping, Restaurants, And Vibrant Downtown Newmarket - Everything You Need To Enjoy The Best Of The Community Right At Your Doorstep. This Isn't Just A House With A List Of Features. It's A Home With Room For Your Life To Happen. Room For Family Dinners, Growing Children, Visiting Loved Ones, Summer Evenings, Quiet Mornings, And All The Memories In Between. A Home This Versatile, Welcoming, And Well-Located Is A Rare Opportunity. Come See It For Yourself.
For sale
C$999,000
115 William Roe Blvd, Newmarket, ON L3Y 1B1
5beds
3baths
Single Family Residence
Built in ----
5,500 Square Feet Lot
$-- Zestimate®
C$--/sqft
C$-- HOA
What's special
- 24 days
- 14
- 0
Zillow last checked:
Listing updated:
Listed by:
RE/MAX PREMIER INC.
Source: TRREB,MLS®#: N13783176 Originating MLS®#: Toronto Regional Real Estate Board
Originating MLS®#: Toronto Regional Real Estate BoardFacts & features
Interior
Bedrooms & bathrooms
- Bedrooms: 5
- Bathrooms: 3
Heating
- Forced Air, Gas
Cooling
- Central Air
Features
- None
- Basement: Finished with Walk-Out
- Has fireplace: No
Interior area
- Living area range: 1500-2000 null
Property
Parking
- Total spaces: 5
- Parking features: Available
- Has garage: Yes
Features
- Stories: 2
- Pool features: None
Lot
- Size: 5,500 Square Feet
- Features: Irregular Lot
Details
- Parcel number: 035960119
Construction
Type & style
- Home type: SingleFamily
- Property subtype: Single Family Residence
Materials
- Brick, Vinyl Siding
- Foundation: Poured Concrete
- Roof: Asphalt Shingle
Utilities & green energy
- Sewer: Sewer
Community & HOA
Location
- Region: Newmarket
Financial & listing details
- Annual tax amount: C$4,750
- Date on market: 9/14/2026
Price history
Price history is unavailable.
Public tax history
Tax history is unavailable.
Climate risks
Neighborhood: L3Y
Nearby schools
GreatSchools rating
No schools nearby
We couldn't find any schools near this home.

Similar homes
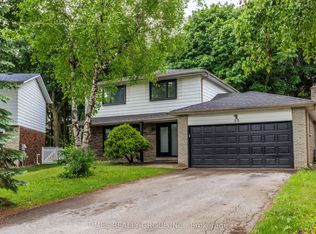
- C$995,0004 bd2 ba-- sqft3 Earls Ct, East Gwillimbury, ON L9N 1E5For Sale
 MLS ID #N13777348, RE/MAX REALTRON REALTY INC.. TRREB
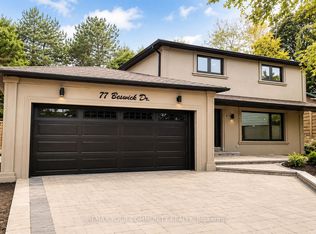
 - C$999,8884 bd4 ba-- sqft9 Applegate Dr, East Gwillimbury, ON L9N 0R2For Sale
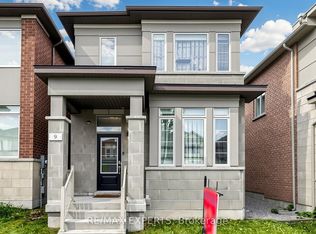 MLS ID #N13755112, RE/MAX EXPERTS. TRREB
 - C$1,150,0004 bd4 ba-- sqft550 Bert Budd Ave, Newmarket, ON L3Y 8S7For Sale
 MLS ID #N13810628, RE/MAX Jazz INC.. TRREB
 - C$1,185,0005 bd3 ba-- sqft284 Murray Dr, Aurora, ON L4G 6B1For Sale
 MLS ID #N13834702, SUTTON GROUP-ADMIRAL REALTY INC.. TRREB
