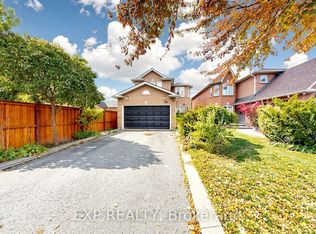
Gorgeous 4 Bedroom, 4 Bathroom Family Home in the Growing Community of Sharon! Tastefully decorated, full of light, upgraded and energy-efficient home where no money was spared! Stunning custom kitchen featuring solid wood cabinetry, quartz countertops with matching backsplash, a built-in bench and an extra-large island with an integrated table seating 5+ people, is perfect for entertaining and everyday family meals. A unique chalkboard feature wall adds character and creativity to the space. The main floor features 9 ft ceiling, pot lights and upgraded LED lighting, while all light fixtures throughout the home have been updated to energy-saving LED. Beautiful recently renovated powder room. Upgraded laundry room, with custom cabinetry. The spacious primary bedroom contains a private sitting area, the luxurious 5-piece ensuite and separate his-and-hers walk-in closets with custom organizers. Other 3 bedrooms offer plenty of space and include custom closet organizers. Freshly painted throughout, this move-in ready property offers exceptional space, comfort, and style. Professionally landscaped patio and front yard are amazing for low-maintenance outdoor living. Smart home features include Nest smart thermostat, smart light switches and doorbell camera.Great location within minutes to Go Train, HWY 404, hospital, golf course and major shopping plazas. The nearby schools include Sharon Public School and Our Lady of Good Counsel Catholic Elementary School.
Under contract
C$999,888
9 Applegate Dr, East Gwillimbury, ON L9N 0R2
4beds
4baths
Single Family Residence
Built in ----
2,457 Square Feet Lot
$-- Zestimate®
C$--/sqft
C$-- HOA
What's special
Tastefully decoratedFull of lightUpgraded and energy-efficient homeStunning custom kitchenSolid wood cabinetryBuilt-in benchUnique chalkboard feature wall
- 48 days
- 23
- 1
Zillow last checked:
Listing updated:
Listed by:
RE/MAX EXPERTS
Source: TRREB,MLS®#: N13755112 Originating MLS®#: Toronto Regional Real Estate Board
Originating MLS®#: Toronto Regional Real Estate BoardFacts & features
Interior
Bedrooms & bathrooms
- Bedrooms: 4
- Bathrooms: 4
Primary bedroom
- Level: Second
- Dimensions: 8.64 x 3.12
Bedroom 2
- Level: Second
- Dimensions: 3.43 x 3.12
Bedroom 3
- Level: Second
- Dimensions: 2.97 x 2.95
Bedroom 4
- Level: Second
- Dimensions: 3.3 x 3.12
Dining room
- Level: Main
- Dimensions: 4.37 x 4.01
Family room
- Level: Main
- Dimensions: 5.11 x 3.45
Kitchen
- Level: Main
- Dimensions: 5.64 x 4.04
Laundry
- Level: Main
- Dimensions: 3.68 x 1.93
Other
- Level: Second
- Dimensions: 0 x 0
Heating
- Forced Air, Gas
Cooling
- Central Air
Appliances
- Included: Water Softener
Features
- Central Vacuum
- Basement: Unfinished
- Has fireplace: Yes
Interior area
- Living area range: 2000-2500 null
Video & virtual tour
Property
Parking
- Total spaces: 3
- Parking features: Private, Garage Door Opener
- Has garage: Yes
Features
- Stories: 2
- Pool features: None
Lot
- Size: 2,457 Square Feet
- Features: Golf, Public Transit, School
Details
- Parcel number: 0
Construction
Type & style
- Home type: SingleFamily
- Property subtype: Single Family Residence
Materials
- Brick, Stucco (Plaster)
- Foundation: Concrete
- Roof: Shingle
Utilities & green energy
- Sewer: Sewer
Community & HOA
Location
- Region: East Gwillimbury
Financial & listing details
- Annual tax amount: C$6,085
- Date on market: 9/8/2026
Price history
Price history is unavailable.
Public tax history
Tax history is unavailable.
Climate risks
Neighborhood: L9N
Nearby schools
GreatSchools rating
No schools nearby
We couldn't find any schools near this home.
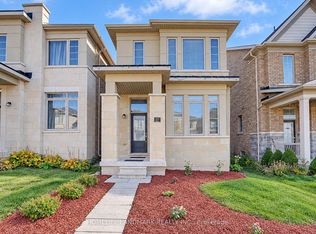
- C$799,0004 bd4 ba-- sqft27 Applegate Dr, East Gwillimbury, ON L9N0R2For Sale
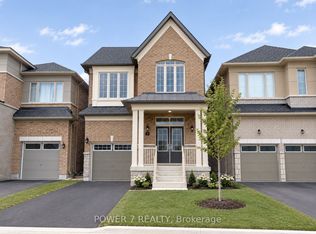
- C$3,5004 bd4 ba-- sqft3 Falconridge Ter, East Gwillimbury, ON L9N0R2For Rent
- C$1,130,0004 bd5 ba-- sqft19 Falconridge Ter, East Gwillimbury, ON L9N0R2For Sale

- C$--4 bd3 ba-- sqft18 Falconridge Ter, East Gwillimbury, ON L9N0R2Off Market
Similar homes
- C$1,089,9994 bd3 ba-- sqft23 Foxberry Rd, East Gwillimbury, ON L9N 0P6For Sale
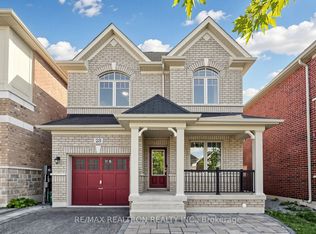 MLS ID #N13750346, RE/MAX REALTRON REALTY INC.. TRREB
 - C$930,0004 bd4 ba-- sqft32 Walter Proctor Rd, East Gwillimbury, ON L9N 0P1For Sale
 MLS ID #N13822884, RE/MAX EXPERTS. TRREB
 - C$999,0005 bd3 ba-- sqft115 William Roe Blvd, Newmarket, ON L3Y 1B1For Sale
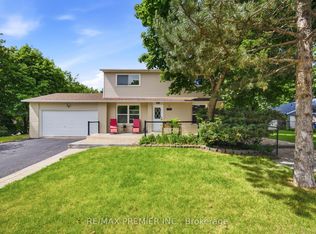 MLS ID #N13783176, RE/MAX PREMIER INC.. TRREB
 - C$998,0005 bd4 ba-- sqft416 Bartholomew Dr, Newmarket, ON L3X 2E5For Sale
 MLS ID #N14087400, EXP REALTY. TRREB
