Built in 2020, this 3 bed, 3 bath home offers over 2,200 sq ft of total living space in the Musselman's Lake community. Small-town lake life, with Stouffville just minutes away. The main floor has 9 ft ceilings and a custom kitchen with quartz counters, newer stainless steel appliances and a breakfast bar. The dining room walks out to the deck, so summer dinners move outside easily. The deck is also equipped with a convenient natural gas BBQ hookup.Two bedrooms and a bathroom on the main level offer flexibility for kids, guests, or a home office. Upstairs, the primary suite is your own retreat, with a sitting area, and an ensuite with a soaker tub and separate glass shower. With two custom walk in closets, (one closet has a laundry rough-in, so second-floor laundry is an easy add). The full-height basement offers a spacious family room, three-piece bathroom, laundry area, and a rough-in for a future kitchen, creating excellent potential for an in-law suite. As an added bonus, both the hot water tank and water softener are owned, not rented. Outside is a large yard with a big deck and covered gazebo, made for entertaining. There's a garden shed with a garage door for your toys and tools, and parking for 6. Life here is all about the lake. Walk to Coultice Park, grab dinner at Fishbone by the Lake, or stop for ice cream on a summer night. It's the kind of street where you wave to neighbours on your evening dog walk. Need some forest bathing? The York Regional Forest is just up Ninth Line, with trails for hiking and mountain biking. Main Street Stouffville has indie cafés, boutique shops, and festivals all year round, with big box stores and all the everyday services you could need, just around the corner. Stouffville has two GO stations, Stouffville and Old Elm, are just minutes away. A newer home, room to grow, and a real community feel. Come see it for yourself! OPEN HOUSE SAT OCT 24th & SUN OCT 25th 1-4PM
For sale
C$989,000
54 Valley Rd, Whitchurch Stouffville, ON L4A 3G4
3beds
3baths
Single Family Residence
Built in ----
4,500 Square Feet Lot
$-- Zestimate®
C$--/sqft
C$-- HOA
What's special
Newer stainless steel appliancesBreakfast barLarge yardBig deck
- 2 days
- 6
- 0
Zillow last checked:
Listing updated:
Listed by:
RE/MAX PRIME PROPERTIES
Source: TRREB,MLS®#: N14089176 Originating MLS®#: Toronto Regional Real Estate Board
Facts & features
Interior
Bedrooms & bathrooms
- Bedrooms: 3
- Bathrooms: 3
Primary bedroom
- Level: Second
- Dimensions: 7.49 x 5.72
Bedroom
- Level: Main
- Dimensions: 3.73 x 2.79
Bedroom 2
- Level: Main
- Dimensions: 3.73 x 2.82
Dining room
- Level: Main
- Dimensions: 5.64 x 2.52
Family room
- Level: Basement
- Dimensions: 8 x 5.39
Kitchen
- Level: Main
- Dimensions: 4.7 x 3.81
Laundry
- Level: Basement
- Dimensions: 2.9 x 2.26
Heating
- Forced Air, Gas
Cooling
- Central Air
Features
- In-Law Capability
- Basement: Finished
- Has fireplace: No
Interior area
- Living area range: 1500-2000 null
Video & virtual tour
Property
Parking
- Total spaces: 6
- Parking features: Private
Features
- Stories: 2
- Pool features: None
Lot
- Size: 4,500 Square Feet
- Features: Rectangular Lot
Details
- Additional structures: Shed
- Parcel number: 036900181
Construction
Type & style
- Home type: SingleFamily
- Property subtype: Single Family Residence
Materials
- Vinyl Siding, Stone
- Foundation: Concrete Block
- Roof: Asphalt Shingle
Utilities & green energy
- Sewer: Septic
Community & HOA
Community
- Security: Carbon Monoxide Detector(s), Smoke Detector(s)
Location
- Region: Whitchurch Stouffville
Financial & listing details
- Annual tax amount: C$3,695
- Date on market: 10/16/2026
Price history
Price history is unavailable.
Public tax history
Tax history is unavailable.
Climate risks
Neighborhood: L4A
Nearby schools
GreatSchools rating
No schools nearby
We couldn't find any schools near this home.
- C$800,0003 bd1 ba-- sqft39 Windsor Dr, Whitchurch Stouffville, ON L4A4M7For Sale
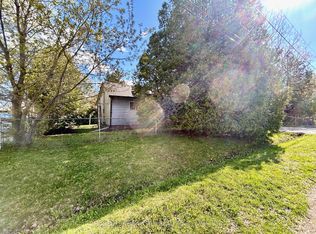
- C$1,368,0004 bd4 ba-- sqft41 Valley Rd, Whitchurch Stouffville, ON L4A2X7For Sale

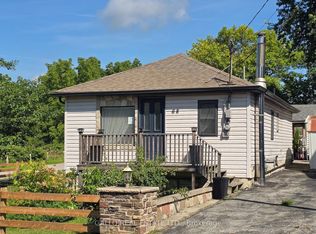
- C$729,0003 bd1 ba-- sqft68 Valley Rd, Whitchurch Stouffville, ON L4A3G4For Sale
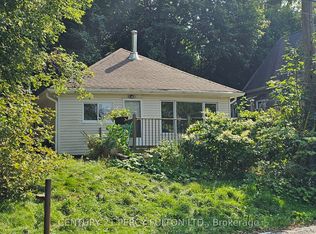
- C$2,1502 bd1 ba-- sqft5895 Lakeshore Rd, Whitchurch Stouffville, ON L4A2Y9For Rent
Similar homes
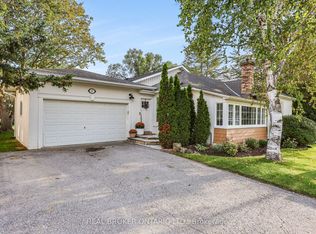
- C$999,0004 bd3 ba-- sqft17 Mill St, East Gwillimbury, ON L0G 1M0For Sale
 MLS ID #N13771730, REAL BROKER ONTARIO LTD.. TRREB
- C$999,0003 bd2 ba-- sqft110 Murray Dr, Aurora, ON L4G 2C5For Sale
 MLS ID #N13799092, REAL BROKER ONTARIO LTD.. TRREB
- C$999,0005 bd3 ba-- sqft115 William Roe Blvd, Newmarket, ON L3Y 1B1For Sale
 MLS ID #N13783176, RE/MAX PREMIER INC.. TRREB
- C$1,149,0006 bd4 ba-- sqft77 Chelliah Ct, Toronto, ON M1B 0E7For Sale
 MLS ID #E14091320, RE/MAX GOLD REALTY INC.. TRREB
