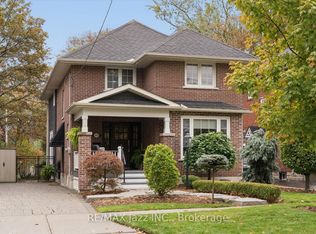
Welcome to this cozy loved on a Detached generous 35 x 1110 ft lot in a mature, 3+1 Bedrooms 4 Washroom 4 Car parking .family-friendly neighbourhood. Fabulous Family Home Located In Desirable Northwest Ajax . Finished Top To Bottom With Main Flr Fam Rm With Gas Fireplace,Open Concept Lr & Dr With Hardwood Floors, Large Eatin Kitchen With Break Fest BarAnd Walkout To Patio, Large Master Br With 4Pc Ensuite And Walkin Closet, 2 Br With Double Closet, 3 Br With Walkout To Balcony. Newly Finished Basement 2025 One room apartment & Furnace 2019, 2018 Roof. Wrap Around Covered Veranda , And More.
For sale
C$899,000
1158 Ravenscroft Rd, Ajax, ON L1T 4E7
3beds
4baths
Single Family Residence
Built in ----
3,876 Square Feet Lot
$-- Zestimate®
C$--/sqft
C$-- HOA
What's special
Walkout to patioNewly finished basementWrap around covered veranda
- 2 days
- 29
- 4
Zillow last checked:
Listing updated:
Listed by:
RE/MAX ELEVATE
Source: TRREB,MLS®#: E14095662 Originating MLS®#: Toronto Regional Real Estate Board
Facts & features
Interior
Bedrooms & bathrooms
- Bedrooms: 3
- Bathrooms: 4
Primary bedroom
- Description: Primary Bedroom
- Level: Second
- Area: 18.29 Square Meters
- Area source: Other
- Dimensions: 4.63 x 3.95
Bedroom
- Description: Recreation
- Level: Basement
- Area: 53.87 Square Meters
- Area source: Other
- Dimensions: 8.47 x 6.36
Bedroom 2
- Description: Bedroom 2
- Level: Second
- Area: 14.04 Square Meters
- Area source: Other
- Dimensions: 4.47 x 3.14
Bedroom 3
- Description: Bedroom 3
- Level: Second
- Area: 10.28 Square Meters
- Area source: Other
- Dimensions: 3.36 x 3.06
Dining room
- Description: Dining Room
- Level: Main
- Area: 24.97 Square Meters
- Area source: Other
- Dimensions: 5.89 x 4.24
Family room
- Description: Family Room
- Level: Main
- Area: 12.53 Square Meters
- Area source: Other
- Dimensions: 3.74 x 3.35
Kitchen
- Description: Kitchen
- Level: Main
- Area: 18.4 Square Meters
- Area source: Other
- Dimensions: 5.14 x 3.58
Kitchen
- Level: Basement
- Dimensions: 4.5 x 3.31
Living room
- Description: Living Room
- Level: Main
- Area: 24.97 Square Meters
- Area source: Other
- Dimensions: 5.89 x 4.24
Living room
- Level: Basement
- Dimensions: 4.8 x 3.43
Heating
- Forced Air, Gas
Cooling
- Central Air
Features
- None
- Basement: Apartment,Finished
- Has fireplace: Yes
Interior area
- Living area range: 1500-2000 null
Property
Parking
- Total spaces: 4
- Parking features: Private
- Has attached garage: Yes
Features
- Stories: 2
- Pool features: None
Lot
- Size: 3,876 Square Feet
Details
- Parcel number: 264080246
Construction
Type & style
- Home type: SingleFamily
- Property subtype: Single Family Residence
Materials
- Brick
- Foundation: Concrete
- Roof: Asphalt Shingle
Utilities & green energy
- Sewer: Sewer
Community & HOA
Location
- Region: Ajax
Financial & listing details
- Annual tax amount: C$6,300
- Date on market: 10/19/2026
Price history
Price history is unavailable.
Public tax history
Tax history is unavailable.
Climate risks
Neighborhood: Meadow Ridge
Nearby schools
GreatSchools rating
No schools nearby
We couldn't find any schools near this home.


Similar homes
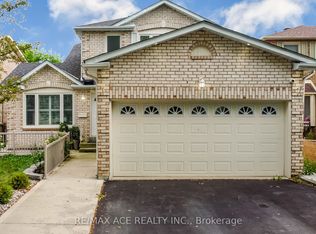
- C$929,9005 bd4 ba-- sqft15 Brennan Rd, Ajax, ON L1T 2G1For Sale
 MLS ID #E14089388, RE/MAX ACE REALTY INC.. TRREB
- C$913,0004 bd4 ba-- sqft106 Smales Dr, Ajax, ON L1Z 1G8For Sale
 MLS ID #E13838142, EXP REALTY. TRREB
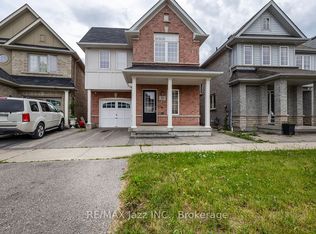
- C$879,9004 bd3 ba-- sqft30 Lloydminster Ave, Ajax, ON L1Z 0N8For Sale
 MLS ID #E13539460, RE/MAX Jazz INC.. TRREB
- C$929,0004 bd3 ba-- sqft109 Lauder Rd, Oshawa, ON L1G 2H5For Sale
 MLS ID #E14092970, RE/MAX Jazz INC.. TRREB
