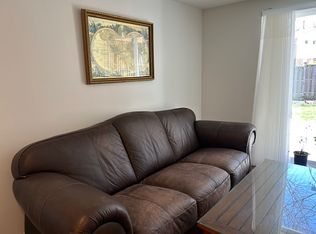
Welcome to the sought-after Willowbrook community!!! This bright, warm and beautifully renovated 3 Beds Semi-detached home has been very well maintained by its current owner, offering sun-filled, family-friendly living space. Enjoy engineered hardwood floors, pot lights throughout, and an inviting sunken living room. The updated kitchen features granite countertops, a ceramic backsplash and stainless steel appliances, and opens onto a south-facing deck with a remote-controlled electric awning, perfect for entertaining or relaxing. The walk-out basement offers a spacious recreation room and a fully renovated 3 piece bath, ideal as an in-law suite or extra living space. Step outside to a deep, landscaped backyard with an interlocking patio, a peaceful retreat. Set in a quiet, nature-filled neighbourhood, this home is a perfect fit for buyers with young children and downsizers alike. Located in a Top-tier school district, the home is within walking distance to St. Robert CHS (IB program), Willowbrook PS and Thornlea SS. Close to Leslie/Green Lane, with quick access to Hwys 404, 407 and 7, plus shopping, dining, parks and community centres.
For sale
C$998,000
79 Tamarack Dr, Markham, ON L3T 4W2
3beds
3baths
Single Family Residence
Built in ----
3,450 Square Feet Lot
$-- Zestimate®
C$--/sqft
C$-- HOA
What's special
Sun-filled family-friendly living spaceEngineered hardwood floorsPot lights throughoutUpdated kitchenGranite countertopsCeramic backsplashStainless steel appliances
- 1 day
- 12
- 0
Zillow last checked:
Listing updated:
Listed by:
REMAX YC REALTY
Source: TRREB,MLS®#: N14093850 Originating MLS®#: Toronto Regional Real Estate Board
Facts & features
Interior
Bedrooms & bathrooms
- Bedrooms: 3
- Bathrooms: 3
Primary bedroom
- Level: Second
- Dimensions: 5.2 x 2.99
Bedroom 2
- Level: Second
- Dimensions: 3.19 x 3.8
Bedroom 3
- Level: Second
- Dimensions: 3.2 x 3.8
Dining room
- Level: Main
- Dimensions: 3.77 x 3.13
Kitchen
- Level: Main
- Dimensions: 6.4 x 3.34
Living room
- Level: Main
- Dimensions: 5.37 x 3.14
Recreation
- Level: Basement
- Dimensions: 7.9 x 3.81
Recreation
- Level: Basement
- Dimensions: 6.68 x 6.4
Heating
- Forced Air, Gas
Cooling
- Central Air
Features
- In-Law Capability
- Flooring: Carpet Free
- Basement: Finished with Walk-Out
- Has fireplace: No
Interior area
- Living area range: 1100-1500 null
Property
Parking
- Total spaces: 2
- Parking features: Available
- Has garage: Yes
Features
- Stories: 2
- Pool features: None
Lot
- Size: 3,450 Square Feet
Details
- Parcel number: 030110941
Construction
Type & style
- Home type: SingleFamily
- Property subtype: Single Family Residence
Materials
- Brick
- Foundation: Concrete
- Roof: Shingle
Utilities & green energy
- Sewer: Sewer
Community & HOA
Location
- Region: Markham
Financial & listing details
- Annual tax amount: C$5,593
- Date on market: 10/19/2026
Price history
Price history is unavailable.
Public tax history
Tax history is unavailable.
Climate risks
Neighborhood: Thornhill
Nearby schools
GreatSchools rating
No schools nearby
We couldn't find any schools near this home.


Similar homes
- C$1,065,0003 bd3 ba-- sqft20 Elizabeth St S, Richmond Hill, ON L4C 3V4For Sale
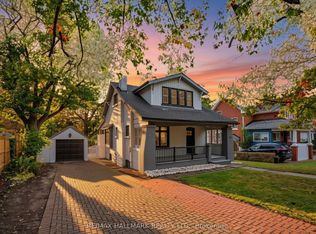 MLS ID #N13870652, RE/MAX HALLMARK REALTY LTD.. TRREB
- C$1,099,0005 bd3 ba-- sqft37 Wintermute Blvd, Toronto, ON M1W 3M5For Sale
 MLS ID #E13852996, NU STREAM REALTY (TORONTO) INC.. TRREB
- C$1,058,8006 bd3 ba-- sqft19 Schell Ave, Toronto, ON M6E 2S7For Sale
 MLS ID #W14081396, ROYAL LEPAGE SIGNATURE REALTY. TRREB
- C$988,8884 bd4 ba-- sqft26 Blue Eagle Trl, Toronto, ON M1V 1V9For Sale
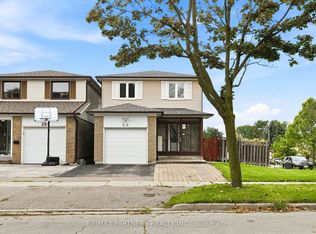 MLS ID #E13743816, RE/MAX PARTNERS REALTY INC.. TRREB
