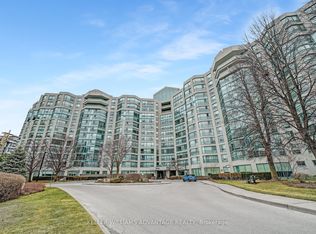
Welcome to this beautifully renovated corner suite at The Landmark of Thornhill. Offering over 1,600 sq. ft. of spacious, light-filled living, this rare "2+1" layout features expansive windows, a generous open-concept design and a newly renovated interior throughout.The spacious eat in kitchen offers ample custom cabinetry and while the enlarged living space provides the perfect spot for a home office, sitting area or den. The primary suite is complete with a superb walk-in closet and a luxurious 5-piece ensuite featuring a soaker tub and separate walk-in shower. A generous second bedroom and beautifully updated second bathroom complete the space. Enjoy the ease of hotel-like living with exceptional building amenities, 24-hour security and beautifully maintained grounds. Two owned underground parking spaces and a large storage locker are included. Must be seen, show with confidence!
For sale
C$948,000
7905 Bayview Ave #204, Markham, ON L3T 7N3
3beds
2baths
Apartment
Built in ----
-- sqft lot
$-- Zestimate®
C$--/sqft
C$1,240/mo HOA
What's special
Beautifully renovated corner suiteExpansive windowsGenerous open-concept designAmple custom cabinetryEnlarged living spaceGenerous second bedroomBeautifully updated second bathroom
- 14 days
- 30
- 1
Zillow last checked:
Listing updated:
Listed by:
KELLER WILLIAMS REALTY CENTRES
Source: TRREB,MLS®#: N13812170 Originating MLS®#: Toronto Regional Real Estate Board
Originating MLS®#: Toronto Regional Real Estate BoardFacts & features
Interior
Bedrooms & bathrooms
- Bedrooms: 3
- Bathrooms: 2
Primary bedroom
- Level: Flat
- Dimensions: 7.39 x 4.32
Bedroom 2
- Level: Flat
- Dimensions: 3.96 x 3.04
Den
- Level: Flat
- Dimensions: 4.57 x 2.9
Dining room
- Level: Flat
- Dimensions: 4.57 x 2.9
Laundry
- Level: Flat
- Dimensions: 1.34 x 0.89
Living room
- Level: Flat
- Dimensions: 6.7 x 3.35
Heating
- Forced Air, Gas
Cooling
- Central Air
Appliances
- Laundry: In-Suite Laundry
Features
- Guest Accommodations, Sauna, Storage Area Lockers
- Flooring: Carpet Free
- Basement: None
- Has fireplace: Yes
- Fireplace features: Electric
Interior area
- Living area range: 1600-1799 null
Property
Parking
- Total spaces: 2
- Parking features: Underground, Garage Door Opener
- Has garage: Yes
Features
- Has view: Yes
- View description: Trees/Woods, Garden
Lot
- Features: Golf, Public Transit, Wooded/Treed
Details
- Parcel number: 293280020
Construction
Type & style
- Home type: Apartment
- Property subtype: Apartment
Materials
- Brick
Community & HOA
Community
- Security: Concierge/Security
HOA
- Amenities included: Gym, Indoor Pool, Party Room/Meeting Room, Squash/Racquet Court, Tennis Court, Visitor Parking
- Services included: Heat Included, Hydro Included, Water Included, CAC Included, Cable TV Included, Common Elements Included, Parking Included, Building Insurance Included
- HOA fee: C$1,240 monthly
- HOA name: YRCC
Location
- Region: Markham
Financial & listing details
- Annual tax amount: C$3,636
- Date on market: 9/22/2026
Price history
Price history is unavailable.
Public tax history
Tax history is unavailable.
Climate risks
Neighborhood: Thornhill
Nearby schools
GreatSchools rating
No schools nearby
We couldn't find any schools near this home.
Similar homes
- C$888,0002 bd3 ba-- sqft399 Royal Orchard Blvd #315, Markham, ON L3T 3E7For Sale
 MLS ID #N13862842, META REALTY INC.. TRREB
 - C$759,0003 bd3 ba-- sqft7905 Bayview Ave #306, Markham, ON L3T 7N3For Sale
 MLS ID #N13808112, FOREST HILL REAL ESTATE INC.. TRREB
 - C$799,0003 bd2 ba-- sqft7905 Bayview Ave #323, Markham, ON L3T 7N3For Sale
 MLS ID #N13747298, PAUL ZAMMIT REAL ESTATE LTD.. TRREB
 - C$769,0003 bd2 ba-- sqftLandmark of Thornhill, Markham, ON L3T 7N2For Sale
 MLS ID #N13804892, HOMELIFE FRONTIER REALTY INC.. TRREB
