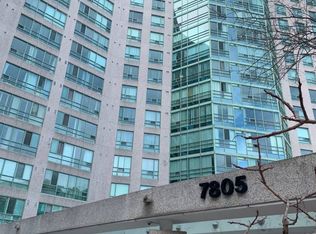
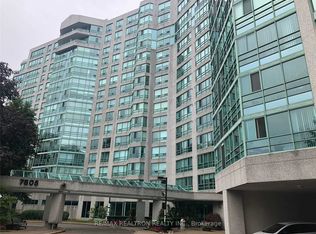
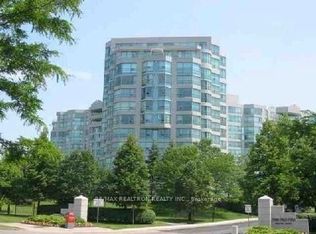
Welcome to this beautiful two-bedroom ( ( Solarium), southeast-facing condo at Bayview, featuring a versatile solarium that can be converted back to its original configuration. Enjoy one of the most desirable exposures, with abundant natural light and stunning southern views. Freshly painted and featuring brand-new flooring, this bright and beautifully refreshed home is truly move-in ready. Enjoy the rare and exceptional convenience of 3 owned parking spaces and 1Exclusive-use & 1 Owned locker, providing outstanding value, convenience, and storage. Whether you're looking for comfort, space, or a place to truly call home, your search ends here-this is the one you've been waiting for!Landmark offers an impressive array of exceptional amenities, including an indoor pool, tennis court, squash court, gym, sauna, guest suite, and ample visitor parking. Ideally located close to excellent schools, supermarkets, shopping, Highway 407, and Highway 404, this condo offers the perfect combination of comfort, convenience, and an unbeatable location. A rare opportunity you won't want to miss-don't look any further, this is the one!
For sale
C$725,000
7805 Bayview Ave #413, Markham, ON L3T 7N1
2beds
2baths
Apartment
Built in ----
-- sqft lot
$-- Zestimate®
C$--/sqft
C$1,213/mo HOA
What's special
- 18 days
- 16
- 0
Zillow last checked:
Listing updated:
Listed by:
CENTURY 21 PEOPLE`S CHOICE REALTY INC.
Source: TRREB,MLS®#: N13829350 Originating MLS®#: Toronto Regional Real Estate Board
Originating MLS®#: Toronto Regional Real Estate BoardFacts & features
Interior
Bedrooms & bathrooms
- Bedrooms: 2
- Bathrooms: 2
Primary bedroom
- Description: Primary Bedroom
- Level: Ground
- Area: 15.37 Square Meters
- Area source: Other
- Dimensions: 3.74 x 4.11
Bedroom 2
- Description: Bedroom 2
- Level: Ground
- Area: 9.28 Square Meters
- Area source: Other
- Dimensions: 3.20 x 2.90
Breakfast
- Description: Breakfast
- Level: Ground
- Area: 5.9 Square Meters
- Area source: Other
- Dimensions: 2.43 x 2.43
Dining room
- Description: Dining Room
- Level: Ground
- Area: 9.54 Square Meters
- Area source: Other
- Dimensions: 3.29 x 2.90
Kitchen
- Description: Kitchen
- Level: Ground
- Area: 7.39 Square Meters
- Area source: Other
- Dimensions: 3.04 x 2.43
Living room
- Description: Living Room
- Level: Ground
- Area: 21.44 Square Meters
- Area source: Other
- Dimensions: 6.40 x 3.35
Other
- Description: Solarium
- Level: Ground
- Area: 8.33 Square Meters
- Area source: Other
- Dimensions: 3.04 x 2.74
Heating
- Forced Air, Gas
Cooling
- Central Air
Appliances
- Laundry: Ensuite
Features
- Other
- Basement: None
- Has fireplace: No
Interior area
- Living area range: 1200-1399 null
Video & virtual tour
Property
Parking
- Total spaces: 3
- Parking features: Underground
- Has attached garage: Yes
Lot
- Features: Park, Public Transit
Details
- Parcel number: 293140074
Construction
Type & style
- Home type: Apartment
- Property subtype: Apartment
- Attached to another structure: Yes
Materials
- Concrete
Community & HOA
HOA
- Amenities included: Indoor Pool, Recreation Room, Exercise Room, Sauna
- Services included: CAC Included, Common Elements Included, Heat Included, Hydro Included, Building Insurance Included, Parking Included, Water Included
- HOA fee: C$1,213 monthly
- HOA name: YRCP
Location
- Region: Markham
Financial & listing details
- Annual tax amount: C$3,144
- Date on market: 9/25/2026
Price history
Price history is unavailable.
Public tax history
Tax history is unavailable.
Climate risks
Neighborhood: Thornhill
Nearby schools
GreatSchools rating
No schools nearby
We couldn't find any schools near this home.

Similar homes
- C$769,0003 bd2 ba-- sqftLandmark of Thornhill, Markham, ON L3T 7N2For Sale
 MLS ID #N13804892, HOMELIFE FRONTIER REALTY INC.. TRREB
 - C$718,0002 bd2 ba-- sqft325 S Park Rd #1003, Markham, ON L3T 0B3For Sale
 MLS ID #N13737196, RE/MAX HALLMARK REALTY LTD.. TRREB
 - C$628,8003 bd2 ba-- sqft30 Greenfield Ave #610, Toronto, ON M2N 6N3For Sale
 MLS ID #C14029650, HOMELIFE/CIMERMAN REAL ESTATE LIMITED. TRREB
 - C$680,0003 bd2 ba-- sqft40 Baif Blvd #406, Richmond Hill, ON L4C 5M9For Sale
 MLS ID #N13876632, CENTURY 21 HERITAGE GROUP LTD.. TRREB
