Discover refined living at the intersection of Dufferin Street and Steeles Avenue, in one of Thornhill's most convenient and desirable corridors. This well-maintained 2-bedroom, 2-bath suite offers 800-900 sq. ft. of bright, functional space and a welcoming open layout.The suite provided easy assess to both the elevator and stairs! Ideally situated with effortless access to Highways 407, 401, and Allen Road this residence offers the perfect blend of style, comfort, and convenience. Designed with modern living in mind, this bright and airy suite features an open-concept layout with soaring 9-foot ceilings and expansive south-facing windows that fill the home with natural light throughout the day. Step onto your private balcony and enjoy sweeping city views-an ideal space to unwind, entertain, or enjoy your morning coffee.The spacious second bedroom provides exceptional flexibility, making it the perfect home office, guest space, or reading nook. Two full bathrooms add everyday comfort and functionality, while the contemporary kitchen features granite countertops, stainless steel appliances, and ample cabinetry. In-suite laundry, one underground parking space, and one storage locker complete this exceptional offering. Residents enjoy an impressive collection of luxury amenities, including 24-hour concierge service, a fully equipped fitness centre, indoor pool, saunas, party room, guest suite, library, beautifully landscaped gardens, and outdoor BBQ facilities-all within a well-managed, secure building. Located just minutes from premier shopping, restaurants, parks, transit, York University, and everyday conveniences, this home offers an unmatched lifestyle in one of Thornhill's most connected neighbourhoods. Building management is scheduled to begin renovations to the front lobby and concierge area-see pictures for concept design.This suite is vacant and ready for possession anytime ** Some photos have been virtually staged**
For sale
C$635,000
1 Maison Parc Ct #215, Vaughan, ON L4J 9K1
2beds
2baths
Apartment
Built in ----
-- sqft lot
$-- Zestimate®
C$--/sqft
C$761/mo HOA
What's special
- 16 days
- 5
- 0
Zillow last checked:
Listing updated:
Listed by:
SUTTON GROUP-ADMIRAL REALTY INC.
Source: TRREB,MLS®#: N13708588 Originating MLS®#: Toronto Regional Real Estate Board
Originating MLS®#: Toronto Regional Real Estate BoardFacts & features
Interior
Bedrooms & bathrooms
- Bedrooms: 2
- Bathrooms: 2
Primary bedroom
- Level: Main
- Dimensions: 3.53 x 4.6
Bedroom 2
- Level: Main
- Dimensions: 3.21 x 3.61
Dining room
- Level: Main
- Dimensions: 3.69 x 2.51
Kitchen
- Level: Main
- Dimensions: 2.55 x 2.62
Living room
- Level: Main
- Dimensions: 3.65 x 3.71
Heating
- Forced Air, Gas
Cooling
- Central Air
Appliances
- Laundry: In-Suite Laundry
Features
- Other
- Basement: None
- Has fireplace: No
Interior area
- Living area range: 800-899 null
Video & virtual tour
Property
Parking
- Total spaces: 1
- Parking features: Underground, Garage Door Opener
- Has attached garage: Yes
Features
- Exterior features: Open Balcony
Lot
- Features: Library, Other, Park, Place Of Worship, School, Public Transit
Details
- Parcel number: 295760028
Construction
Type & style
- Home type: Apartment
- Property subtype: Apartment
- Attached to another structure: Yes
Materials
- Concrete, Stucco (Plaster)
Community & HOA
Community
- Security: Alarm System, Carbon Monoxide Detector(s), Concierge/Security, Smoke Detector(s), Security Guard
HOA
- Amenities included: Exercise Room, Indoor Pool, Recreation Room, Visitor Parking, Sauna
- Services included: CAC Included, Common Elements Included, Heat Included, Building Insurance Included, Parking Included, Water Included
- HOA fee: C$761 monthly
- HOA name: YRCC
Location
- Region: Vaughan
Financial & listing details
- Annual tax amount: C$2,586
- Date on market: 8/24/2026
Price history
Price history is unavailable.
Public tax history
Tax history is unavailable.
Climate risks
Neighborhood: Thornhill
Nearby schools
GreatSchools rating
No schools nearby
We couldn't find any schools near this home.


Similar homes
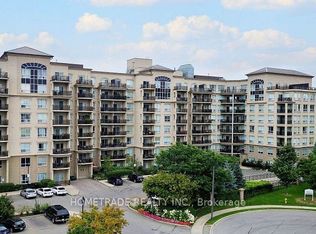
- C$559,0002 bd2 ba-- sqftPrimrose, Toronto, ON M2R 3W8For Sale
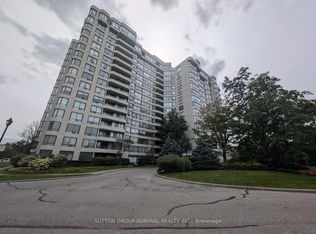 MLS ID #C13760670, SUTTON GROUP-ADMIRAL REALTY INC.. TRREB
 - C$839,0002 bd2 ba-- sqft1 Maison Parc Ct #402, Vaughan, ON L4J 9K1For Sale
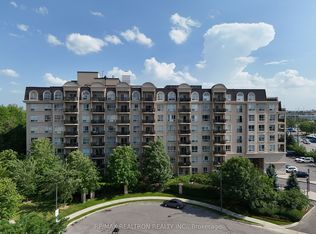 MLS ID #N13545848, RE/MAX REALTRON REALTY INC.. TRREB
 - C$575,0002 bd2 ba-- sqft5508 Yonge St #508, Toronto, ON M2N 7L2For Sale
 MLS ID #C13755320, ROYAL LEPAGE SIGNATURE REALTY. TRREB
 - C$634,9002 bd2 ba-- sqftVilla Giardino, Vaughan, ON L4K 5N7For Sale
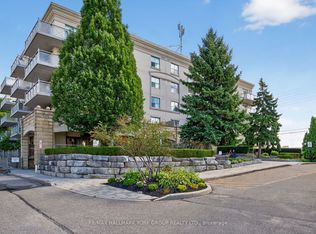 MLS ID #N13626868, RE/MAX HALLMARK YORK GROUP REALTY LTD.. TRREB
