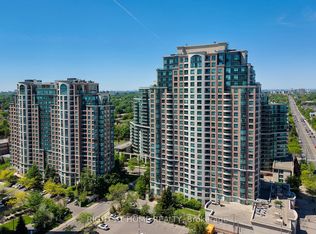
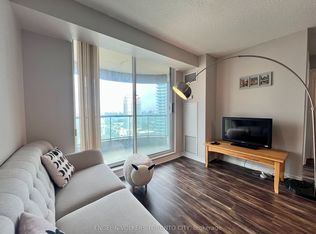
Prime Yonge & Finch Location! Welcome to this freshly renovated, bright and spacious 2-bedroom + den, 2-bathroom suite offering approximately 880 sq. ft. of thoughtfully designed living space on the 10th floor, featuring a beautiful open balcony with lovely views. Located in a highly sought-after building with an elegant, luxurious lobby, this move-in-ready home has been freshly painted throughout and enhanced with new electrical light fixtures. The functional open-concept living and dining area is perfect for both everyday living and entertaining, while the desirable split-bedroom layout provides excellent privacy and comfort. Includes 1 parking space conveniently located close to the elevators and 1 locker. Exceptional building amenities include 24-hour concierge, indoor swimming pool, sauna, fully equipped gym, party room, billiards room, and ample underground visitor parking. Unbeatable Yonge & Finch location, just steps to Finch Subway Station and GO Transit, with easy access to Highways 401 and 404. Close to excellent restaurants, shopping, entertainment, library, parks, and everyday conveniences. A beautifully updated home with a fantastic open view and balcony in one of the area's most desirable locations!
For sale
C$555,300
7 Lorraine Dr #1010, Toronto, ON M2N 7H2
3beds
2baths
Apartment
Built in ----
-- sqft lot
$-- Zestimate®
C$--/sqft
C$739/mo HOA
What's special
Freshly renovatedMove-in-ready homeFreshly painted throughoutNew electrical light fixtures
- 2 days
- 18
- 0
Zillow last checked:
Listing updated:
Listed by:
HOMELIFE/MIRACLE REALTY LTD
Source: TRREB,MLS®#: C13720174 Originating MLS®#: Toronto Regional Real Estate Board
Originating MLS®#: Toronto Regional Real Estate BoardFacts & features
Interior
Bedrooms & bathrooms
- Bedrooms: 3
- Bathrooms: 2
Primary bedroom
- Level: Flat
- Dimensions: 3.82 x 3.1
Bedroom 2
- Level: Flat
- Dimensions: 3.33 x 2.5
Den
- Level: Flat
- Dimensions: 2.42 x 2.39
Dining room
- Level: Flat
- Dimensions: 4.86 x 3.33
Kitchen
- Level: Flat
- Dimensions: 2.93 x 2.31
Living room
- Level: Flat
- Dimensions: 4.86 x 3.33
Heating
- Forced Air, Gas
Cooling
- Central Air
Appliances
- Laundry: Ensuite
Features
- Other
- Basement: None
- Has fireplace: No
Interior area
- Living area range: 800-899 null
Property
Parking
- Total spaces: 1
- Parking features: None
- Has garage: Yes
Features
- Exterior features: Open Balcony
Lot
- Features: Hospital, Library, Park, Place Of Worship, Public Transit, School
Details
- Parcel number: 125750109
Construction
Type & style
- Home type: Apartment
- Property subtype: Apartment
Materials
- Concrete
Community & HOA
Community
- Security: Concierge/Security, Smoke Detector(s)
HOA
- Amenities included: Concierge, Game Room, Gym, Indoor Pool, Party Room/Meeting Room, Sauna
- Services included: Heat Included, Water Included, CAC Included, Common Elements Included, Building Insurance Included, Parking Included
- HOA fee: C$739 monthly
- HOA name: TSCC
Location
- Region: Toronto
Financial & listing details
- Annual tax amount: C$2,949,369
- Date on market: 8/27/2026
Price history
Price history is unavailable.
Public tax history
Tax history is unavailable.
Climate risks
Neighborhood: Willowdale West
Nearby schools
GreatSchools rating
No schools nearby
We couldn't find any schools near this home.

Similar homes
- C$579,0002 bd2 ba-- sqft7 Lorraine Dr Unit 1015, Toronto, ON M2N 7H2For Sale
 MLS ID #C13705448, HOMELIFE LANDMARK REALTY INC.. TRREB
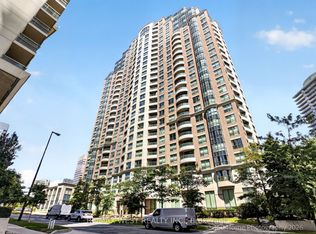
 - C$579,9003 bd2 ba-- sqft7 Lorraine Dr #706, Toronto, ON M2N 7H2For Sale
 MLS ID #C13625200, RE/MAX WEST REALTY INC.. TRREB
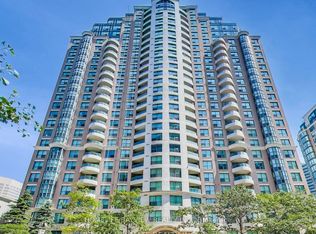
 - C$588,0003 bd2 ba-- sqft7 Lorraine Dr #1816, Toronto, ON M2N 7H2For Sale
 MLS ID #C13499600, HOMELIFE/BAYVIEW REALTY INC.. TRREB
 - C$499,8882 bd1 ba-- sqft10 Northtown Way #2409, Toronto, ON M2N 7L4For Sale
 MLS ID #C13717720, RE/MAX REALTRON REALTY INC.. TRREB
