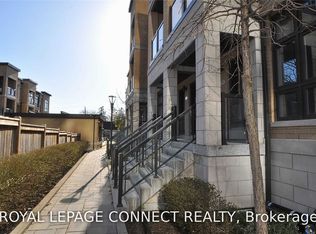
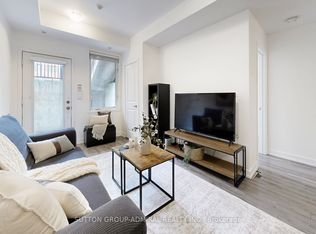
Bright And Spacious Corner Unit Condo Townhouse In The Heart Of Yonge & Finch, Offering Approximately 767Sq. Ft. Of Functional Living Space In One Of North York's Most Sought-After Locations. This 2 Bedroom, 2 Bathroom Home Features A Practical Open-Concept Layout, 9 Ft Ceilings, Oversized Windows, And An Abundance Of Natural Light Throughout. The Kitchen Features Stainless Steel Appliances And Granite Countertops, While The Thoughtfully Designed Floor Plan Offers Comfortable And Functional Living For Everyday Life. Enjoy The Convenience Of Ensuite Laundry, 1 Underground Parking Space, And 1 Locker, Along With Exceptionally Low Condo Fees. Unbeatable Yonge & Finch Location Just Steps To Finch TTC Subway Station, GO Transit, VIVA, Hendon Park, Shops, Restaurants, Groceries, And Everyday Amenities. An Exceptional Opportunity For First-Time Buyers, Young Families, Downsizers, Or Investors Looking For Space, Convenience,And Low-Maintenance Living In The Heart Of North York. Note that photos are from prior to current tenant and have been digitally enhanced.
For sale
C$565,000
23 Eldora Ave #112, Toronto, ON M2M 0B5
2beds
2baths
Townhouse
Built in ----
-- sqft lot
$-- Zestimate®
C$--/sqft
C$421/mo HOA
What's special
Practical open-concept layoutOversized windowsGranite countertopsThoughtfully designed floor planEnsuite laundry
- 30 days
- 99
- 2
Zillow last checked:
Listing updated:
Listed by:
RE/MAX REALTRON REALTY INC.
Source: TRREB,MLS®#: C13804812 Originating MLS®#: Toronto Regional Real Estate Board
Originating MLS®#: Toronto Regional Real Estate BoardFacts & features
Interior
Bedrooms & bathrooms
- Bedrooms: 2
- Bathrooms: 2
Primary bedroom
- Description: Primary Bedroom
- Level: Lower
- Area: 9.51 Square Meters
- Area source: Other
- Dimensions: 2.51 x 3.79
Bedroom 2
- Description: Bedroom 2
- Level: Lower
- Area: 7.37 Square Meters
- Area source: Other
- Dimensions: 3.02 x 2.44
Dining room
- Description: Dining Room
- Level: Main
- Area: 15.29 Square Meters
- Area source: Other
- Dimensions: 3.96 x 3.86
Kitchen
- Description: Kitchen
- Level: Main
- Area: 7.15 Square Meters
- Area source: Other
- Dimensions: 2.87 x 2.49
Living room
- Description: Living Room
- Level: Main
- Area: 15.29 Square Meters
- Area source: Other
- Dimensions: 3.96 x 3.86
Heating
- Forced Air, Gas
Cooling
- Central Air
Appliances
- Included: Built-In Oven, Countertop Range
- Laundry: Ensuite, In-Suite Laundry, Inside
Features
- ERV/HRV
- Basement: None
- Has fireplace: No
Interior area
- Living area range: 700-799 null
Property
Parking
- Total spaces: 1
- Parking features: Underground
- Has attached garage: Yes
Details
- Parcel number: 765740112
Construction
Type & style
- Home type: Townhouse
- Property subtype: Townhouse
- Attached to another structure: Yes
Materials
- Other
Community & HOA
HOA
- Services included: Common Elements Included, Building Insurance Included, Parking Included
- HOA fee: C$421 monthly
- HOA name: TSCC
Location
- Region: Toronto
Financial & listing details
- Annual tax amount: C$3,644
- Date on market: 9/18/2026
Price history
Price history is unavailable.
Public tax history
Tax history is unavailable.
Climate risks
Neighborhood: Newtonbrook West
Nearby schools
GreatSchools rating
No schools nearby
We couldn't find any schools near this home.


Similar homes
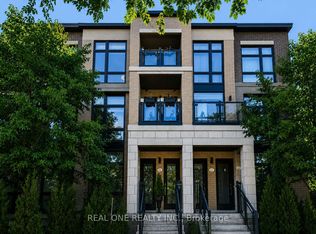
- C$549,0002 bd1 ba-- sqft8169 Kipling Ave #29, Vaughan, ON L4L 0G4For Sale
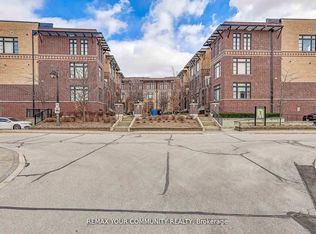 MLS ID #N14080470, REMAX YOUR COMMUNITY REALTY. TRREB
 - C$616,0002 bd2 ba-- sqft68 Canterbury Pl #Penthouse 09, Toronto, ON M2N 0H8For Sale
 MLS ID #C13143748, SUTTON GROUP-ADMIRAL REALTY INC.. TRREB
 - C$668,8882 bd2 ba-- sqft719 Lawrence Ave W #52, Toronto, ON M6A 0C6For Sale
 MLS ID #W14004348, KELLER WILLIAMS REFERRED URBAN REALTY. TRREB
 - C$519,9002 bd2 ba-- sqft867 Wilson Ave #1B, Toronto, ON M3K 0A4For Sale
 MLS ID #W13721062, SUTTON GROUP-ADMIRAL REALTY INC.. TRREB
