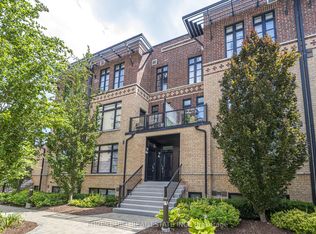
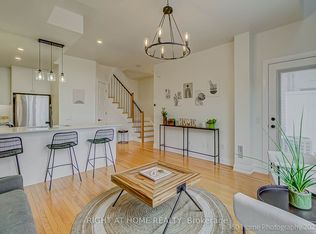
Welcome to this exceptional 1+1 bedroom, 1 bathroom condo townhome in the heart of Historic Woodbridge Village, built by Wycliffe Homes. Enjoy the warmth of an open concept layout with a private ground floor entrance, offering both comfort and accessibility. The functional design features hardwood flooring, granite countertops, and stainless steel appliances, while the spacious den with sliding door provides flexibility as a guest room, office, or gym. The primary bedroom easily fits a king-sized bed with ample closet space. Ensuite laundry adds everyday convenience, and your exclusive surface parking spot ensures stress-free living. Enjoy the beautiful courtyard, perfect for relaxing and spending time outdoors. Just steps to boutique shops, restaurants, parks, transit, with quick access to all major highways and much more. A perfect blend of comfort, convenience, and community this is one you don't want to miss
For sale
C$549,000
8169 Kipling Ave #29, Vaughan, ON L4L 0G4
2beds
1baths
Townhouse
Built in ----
-- sqft lot
$-- Zestimate®
C$--/sqft
C$289/mo HOA
What's special
- 10 days
- 11
- 0
Zillow last checked:
Listing updated:
Listed by:
REMAX YOUR COMMUNITY REALTY
Source: TRREB,MLS®#: N14080470 Originating MLS®#: Toronto Regional Real Estate Board
Originating MLS®#: Toronto Regional Real Estate BoardFacts & features
Interior
Bedrooms & bathrooms
- Bedrooms: 2
- Bathrooms: 1
Bedroom
- Level: Main
- Dimensions: 3.71 x 3.61
Bathroom
- Level: Main
- Dimensions: 2.51 x 1.78
Dining room
- Level: Main
- Dimensions: 3.91 x 4.85
Kitchen
- Level: Main
- Dimensions: 2.51 x 2.41
Living room
- Level: Main
- Dimensions: 3.61 x 3.43
Heating
- Forced Air, Gas
Cooling
- Central Air
Appliances
- Laundry: Ensuite
Features
- Flooring: Carpet Free
- Basement: None
- Has fireplace: Yes
Interior area
- Living area range: 600-699 null
Property
Parking
- Total spaces: 1
- Parking features: Private
- Has garage: Yes
Lot
- Features: Golf, Park, Public Transit, River/Stream, School
Construction
Type & style
- Home type: Townhouse
- Property subtype: Townhouse
Materials
- Brick
Community & HOA
HOA
- Amenities included: BBQs Allowed, Visitor Parking
- Services included: Building Insurance Included, Water Included, Parking Included
- HOA fee: C$289 monthly
- HOA name: YRSCC
Location
- Region: Vaughan
Financial & listing details
- Annual tax amount: C$2,322
- Date on market: 10/15/2026
Price history
Price history is unavailable.
Public tax history
Tax history is unavailable.
Climate risks
Neighborhood: Woodbridge
Nearby schools
GreatSchools rating
No schools nearby
We couldn't find any schools near this home.


Similar homes
- C$648,8003 bd2 ba-- sqft5289 Highway 7 Ave #D703, Vaughan, ON L4L 1T4For Sale
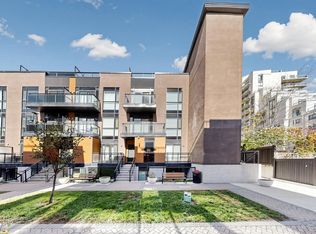 MLS ID #N14098204, RE/MAX REALTRON REALTY INC.. TRREB
 - C$538,9902 bd1 ba-- sqft281 Woodbridge Ave #438, Vaughan, ON L4L 0C6For Sale
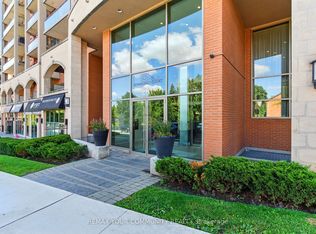 MLS ID #N13679426, REMAX YOUR COMMUNITY REALTY. TRREB
 - C$599,0002 bd3 ba-- sqft11 Honeycrisp Cres #13, Vaughan, ON L4K 0N7For Sale
 MLS ID #N13773768, HOMELIFE SILVERCITY REALTY INC.. TRREB
 - C$579,0003 bd2 ba-- sqft3045 Finch Ave W #1034, Toronto, ON M9M 0A5For Sale
 MLS ID #W13875280, RE/MAX MILLENNIUM REAL ESTATE. TRREB
