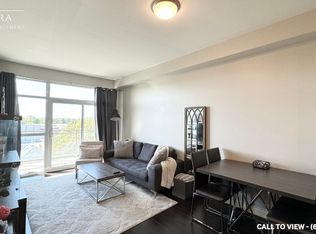
Welcome home to Boutique Condo living in the heart of Woodbridge. This rare end unit one bedroom plus den suite offers a thoughtfully designed open concept layout with laminate floors throughout and ceramic tile in the bathroom, laundry room and entrance. The upgraded kitchen features granite countertops, a stylish backsplash and breakfast bar. Step outside to your generous and private south facing oversized balcony complete with BBQ gas line for year round barbecuing. The versatile den is ideal for a home office, reading nook, or extra living space. Enjoy a full suite of building amenities, including recently renovated fitness rooms with sauna and showers, a welcoming party room and well-appointed guest suites. With 24-hour concierge service and secure bike storage, piece of mind comes standard. Just steps from charming shops, bakeries, restaurants, grocery and everyday conveniences of Market Lane, this is refined, relaxed living in one of Woodbridge's most desirable neighborhoods
For sale
C$548,990
281 Woodbridge Ave #438, Vaughan, ON L4L 0C6
2beds
1baths
Apartment
Built in ----
-- sqft lot
$-- Zestimate®
C$--/sqft
C$574/mo HOA
What's special
Laminate floors throughoutUpgraded kitchenGranite countertopsStylish backsplashBreakfast bar
- 14 hours |
- 0 |
- 0 |
Zillow last checked:
Listing updated:
Listed by:
REMAX YOUR COMMUNITY REALTY
Source: TRREB,MLS®#: N13679426 Originating MLS®#: Toronto Regional Real Estate Board
Originating MLS®#: Toronto Regional Real Estate BoardFacts & features
Interior
Bedrooms & bathrooms
- Bedrooms: 2
- Bathrooms: 1
Primary bedroom
- Description: Primary Bedroom
- Level: Main
- Area: 11.22 Square Meters
- Area source: Other
- Dimensions: 3.62 x 3.10
Den
- Description: Bedroom 2
- Level: Main
- Area: 9.78 Square Meters
- Area source: Other
- Dimensions: 3.25 x 3.01
Dining room
- Description: Dining Room
- Level: Main
- Area: 0 Square Meters
- Area source: Other
- Dimensions: 4.66 x 4.5
Kitchen
- Level: Main
- Dimensions: 2.8 x 2.74
Kitchen
- Description: Kitchen
- Level: Ground
- Area: 10.9 Square Meters
- Area source: Other
- Dimensions: 4.24 x 2.57
Laundry
- Level: Main
- Dimensions: 2 x 1.83
Living room
- Description: Living Room
- Level: Main
- Area: 16.31 Square Meters
- Area source: Other
- Dimensions: 5.26 x 3.10
Heating
- Forced Air, Gas
Cooling
- Central Air
Appliances
- Laundry: In-Suite Laundry, Laundry Room, Sink
Features
- Separate Heating Controls, Separate Hydro Meter, Storage
- Flooring: Carpet Free
- Basement: None
- Has fireplace: No
Interior area
- Living area range: 800-899 null
Video & virtual tour
Property
Parking
- Total spaces: 1
- Parking features: Underground
- Has attached garage: Yes
Features
- Exterior features: Controlled Entry, Landscaped, Privacy, Open Balcony
- Has view: Yes
- View description: Trees/Woods
Lot
- Features: Clear View, Golf, Greenbelt/Conservation, Library, Place Of Worship, Public Transit
Details
- Parcel number: 297270154
Construction
Type & style
- Home type: Apartment
- Property subtype: Apartment
- Attached to another structure: Yes
Materials
- Brick
Community & HOA
HOA
- Amenities included: BBQs Allowed, Exercise Room, Sauna, Visitor Parking, Bike Storage, Guest Suites
- Services included: Common Elements Included, Building Insurance Included, Parking Included, Water Included
- HOA fee: C$574 monthly
- HOA name: YRSCC
Location
- Region: Vaughan
Financial & listing details
- Annual tax amount: C$2,584
- Date on market: 8/15/2026
Price history
Price history is unavailable.
Public tax history
Tax history is unavailable.
Climate risks
Neighborhood: Woodbridge
Nearby schools
GreatSchools rating
No schools nearby
We couldn't find any schools near this home.
- C$716,0002 bd2 ba-- sqft281 Woodbridge Ave #434, Vaughan, ON L4L0C6For Sale

- C$--1 bd1 ba800 sqft281 Woodbridge Ave #517, Vaughan, ON L4L0C6Off Market
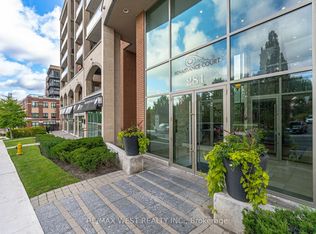
- C$949,9003 bd2 ba-- sqft281 Woodbridge Ave #509, Vaughan, ON L4L0C6For Sale
- C$728,8002 bd2 ba-- sqft281 Woodbridge Ave #242, Vaughan, ON L4L0C6For Sale

- C$2,8502 bd2 ba-- sqft281 Woodbridge Ave #409, Vaughan, ON L4L0C6For Rent
- C$534,8001 bd1 ba-- sqft281 Woodbridge Ave #301, Vaughan, ON L4L0C6For Sale
- C$1,799,8008 bd5 ba-- sqft7930 Kipling Ave, Vaughan, ON L4L1Z5For Sale
- C$--3 bd2 ba1.4k sqft211 Woodbridge Ave #211, Vaughan, ON L4L2T1Off Market
Similar homes
- C$549,9002 bd2 ba-- sqft4700 Highway 7 #414, Vaughan, ON L4L 0B4For Sale
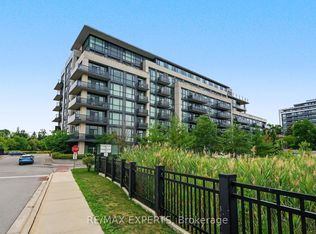 MLS ID #N13658098, RE/MAX EXPERTS. TRREB
 - C$549,0002 bd1 ba-- sqft5279 Highway 7 Rd Unit B1401, Vaughan, ON L4L 1T3For Sale
 MLS ID #N13676978, RE/MAX PREMIER INC.. TRREB
 - C$529,9002 bd1 ba-- sqft245 Pine Grove Rd #110, Vaughan, ON L4L 2H7For Sale
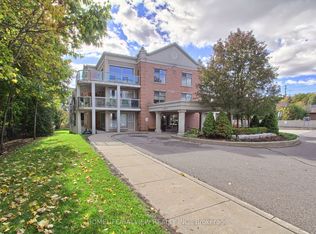 MLS ID #N13674580, HOMELIFE/BAYVIEW REALTY INC.. TRREB
 - C$574,9002 bd1 ba-- sqftPiazza, Vaughan, ON L4L 9K9For Sale
 MLS ID #N13656794, RE/MAX EXPERTS. TRREB
 - C$620,0002 bd2 ba-- sqft4700 Highway 7 #205, Vaughan, ON L4L 0B4For SaleMLS ID #N13671752, REMAX YOUR COMMUNITY REALTY. TRREB
- C$499,0002 bd2 ba-- sqft18 Coles Ave #602, Vaughan, ON L4L 0J1For SaleMLS ID #N13668054, RE/MAX GOLD REALTY INC.. TRREB
- C$534,8001 bd1 ba-- sqft281 Woodbridge Ave #301, Vaughan, ON L4L 0C6For SaleMLS ID #N13526120, RE/MAX EXPERTS. TRREB
- C$514,9002 bd2 ba-- sqftVista Parc, Vaughan, ON L4L 0B4For SaleMLS ID #N13635016, RE/MAX PREMIER INC.. TRREB
- C$519,9002 bd2 ba-- sqft3 Rowntree Rd #1610, Toronto, ON M9V 5G8For SaleMLS ID #W13680126, SUTTON GROUP REALTY SYSTEMS INC.. TRREB
- C$499,9002 bd2 ba-- sqft2901 Kipling Ave #804, Toronto, ON M9V 5E5For SaleMLS ID #W13675652, RE/MAX NOBLECORP REAL ESTATE. TRREB
- C$728,8002 bd2 ba-- sqftRenaissance Court, Vaughan, ON L4L 0C6For SaleMLS ID #N13561002, CAPITAL NORTH REALTY CORPORATION. TRREB
- C$519,9002 bd1 ba-- sqftAllegra Condos, Vaughan, ON L4L 8C4For SaleMLS ID #N13615670, PROPERTY.CA INC.. TRREB
- C$716,0002 bd2 ba-- sqft281 Woodbridge Ave #434, Vaughan, ON L4L 0C6For SaleMLS ID #N13411402, METROGLOBE REALTY BROKERAGE CORP.. TRREB
- C$559,9992 bd1 ba-- sqft8302 Islington Ave Unit 219, Vaughan, ON L4L 0E6For SaleMLS ID #N13534892, CENTURY 21 PROPERTY ZONE REALTY INC.. TRREB
- C$549,0002 bd1 ba-- sqftAllegra, Vaughan, ON L4L 8C3For SaleMLS ID #N13543834, ROYAL LEPAGE TERREQUITY REALTY. TRREB
- C$459,9001 bd1 ba-- sqft24 Woodstream Blvd #208, Vaughan, ON L4L 8C4For SaleMLS ID #N13675228, RE/MAX EXPERTS. TRREB
- C$689,9002 bd2 ba-- sqftPine Grove on the Humber, Vaughan, ON L4L 2H7For SaleMLS ID #N13670814, INTERCITY REALTY INC.. TRREB
- C$560,0002 bd1 ba-- sqft4800 Highway 7 W #339, Vaughan, ON L4L 1H8For SaleMLS ID #N13476906, RE/MAX PREMIER INC.. TRREB
- C$549,0002 bd2 ba-- sqft24 Woodstream Blvd #315, Vaughan, ON L4L 8C4For SaleMLS ID #N12981840, REMAX YOUR COMMUNITY REALTY. TRREB
- C$468,0002 bd2 ba-- sqft61 Markbrook Ln #Penthouse 08, Toronto, ON M9V 5E7For SaleMLS ID #W13677606, RE/MAX GOLD REALTY INC.. TRREB
