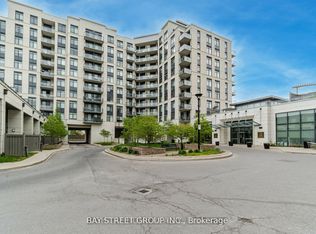
One Of The Best One-Bedroom + Den Layouts Available, Offering Over 800 Sq Ft Of Thoughtfully Designed Living Space! This Bright And Spacious Suite Is Perfect For Both Comfort And Functionality, Featuring An Open-Concept Layout Filled With Natural Light-Ideal For Couples Or Small Families. The Large Kitchen Is A Standout, Complete With Full-Size Appliances, Ample Storage, And Generous Counter Space-Perfect For Everyday Living And Entertaining. The Separate Den Is A True Bonus, Easily Accommodating A Full Home Office With Space For Two Desks. The Primary Bedroom Serves As A Private Retreat, Featuring A Walk-In Closet, A Well-Appointed Ensuite, And The Added Convenience Of In-Suite Laundry. Located In An Unbeatable Area, Just Minutes To Major Highways, Top-Rated Schools, Grocery Stores, Restaurants, And All Essential Amenities-With Transit Right At Your Doorstep. Well-Managed Building With Excellent Amenities Including A Full Gym And Sauna. Freshly Painted And Move-In Ready!
For sale
C$549,000
24 Woodstream Blvd #315, Vaughan, ON L4L 8C4
2beds
2baths
Apartment
Built in ----
-- sqft lot
$-- Zestimate®
C$--/sqft
C$513/mo HOA
What's special
Bright and spacious suiteLarge kitchenFull-size appliancesAmple storageGenerous counter spaceSeparate denWalk-in closet
- 153 days
- 7
- 2
Zillow last checked:
Listing updated:
Listed by:
REMAX YOUR COMMUNITY REALTY
Source: TRREB,MLS®#: N12981840 Originating MLS®#: Toronto Regional Real Estate Board
Originating MLS®#: Toronto Regional Real Estate BoardFacts & features
Interior
Bedrooms & bathrooms
- Bedrooms: 2
- Bathrooms: 2
Primary bedroom
- Level: Main
- Dimensions: 3.8 x 2.86
Den
- Level: Main
- Dimensions: 2.8 x 1.9
Dining room
- Level: Main
- Dimensions: 3.5 x 3.1
Kitchen
- Level: Main
- Dimensions: 3 x 2.85
Living room
- Level: Main
- Dimensions: 3.62 x 3.1
Heating
- Forced Air, Gas
Cooling
- Central Air
Appliances
- Laundry: Ensuite
Features
- Flooring: Carpet Free
- Basement: None
- Has fireplace: No
Interior area
- Living area range: 800-899 null
Property
Parking
- Total spaces: 1
- Parking features: Underground
- Has garage: Yes
Features
- Exterior features: Open Balcony
Lot
- Features: Clear View, Park, Public Transit, Rec./Commun.Centre, School, School Bus Route
Construction
Type & style
- Home type: Apartment
- Property subtype: Apartment
Materials
- Metal/Steel Siding
Community & HOA
Community
- Security: Concierge/Security
HOA
- Amenities included: Gym, Game Room, Concierge, Media Room, Visitor Parking
- Services included: Heat Included, Common Elements Included, Building Insurance Included, Parking Included, Water Included
- HOA fee: C$513 monthly
- HOA name: YRSCC
Location
- Region: Vaughan
Financial & listing details
- Annual tax amount: C$2,476
- Date on market: 4/10/2026
Price history
Price history is unavailable.
Public tax history
Tax history is unavailable.
Climate risks
Neighborhood: Woodbridge
Nearby schools
GreatSchools rating
No schools nearby
We couldn't find any schools near this home.
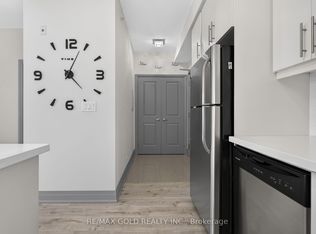
- C$2,3502 bd1 ba-- sqft24 Woodstream Blvd W #616, Vaughan, ON L4L8C4For Rent
- C$2,3501 bd1 ba-- sqft24 Woodstream Blvd #909, Vaughan, ON L4L8C4For Rent
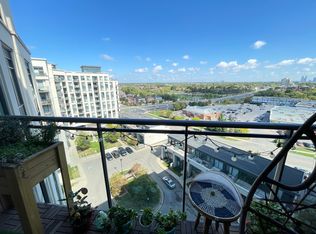
- C$579,0001 bd2 ba-- sqft24 Woodstream Blvd #715, Vaughan, ON L4L8C4For Sale

- C$--1 bd1 ba691 sqft24 Woodstream Blvd UNIT 905, Vaughan, ON L4L8C4Off Market
Similar homes
- C$499,0002 bd1 ba-- sqftAllegra, Vaughan, ON L4L 8C3For Sale
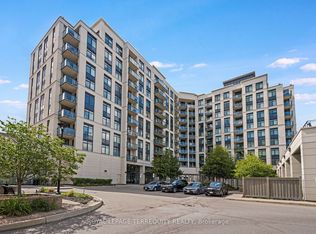 MLS ID #N13543834, ROYAL LEPAGE TERREQUITY REALTY. TRREB
 - C$639,9002 bd2 ba-- sqft7730 Kipling Ave #610, Vaughan, ON L4L 1Y9For Sale
 MLS ID #N13588408, RE/MAX NOBLECORP REAL ESTATE. TRREB
 - C$529,9002 bd2 ba-- sqft7895 Jane St #2214, Vaughan, ON L4K 0K2For Sale
 MLS ID #N13656510, REMAX YOUR COMMUNITY REALTY. TRREB
 - C$575,0002 bd2 ba-- sqft5508 Yonge St #508, Toronto, ON M2N 7L2For Sale
 MLS ID #C13755320, ROYAL LEPAGE SIGNATURE REALTY. TRREB
