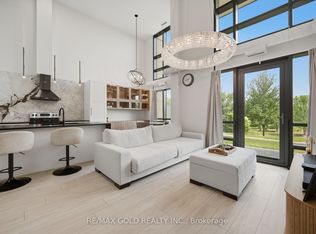
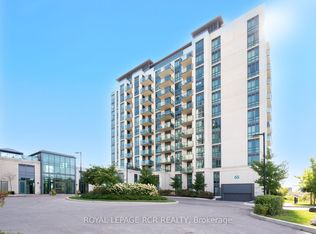
Upgraded With Taste. Spacious With Lot Of Natural Light, 2 Bedroom , 2 Bathroom. Relax On Your Your Large Balcony And Enjoy The Breathtaking Views Of The Clairville Conservation. Upgraded Laminate Flooring Throughout, 9 Ft Ceiling, Floor To Ceiling Window & Smooth Ceiling. Upgraded Kitchen Cabinets, Backsplash, Quartz Counter Tops. Good Sized Bedrooms Primary Bedroom With 3 Piece Ensuite.. Ensuite Laundry & Much More. Minutes To Hwy 427 & 407.Extras:Beautiful Condo,, Gym, Party Rm, Guest Room, Guestsuites.
For sale
C$479,900
65 Yorkland Blvd #811, Brampton, ON L6P 4M5
2beds
2baths
Apartment
Built in ----
-- sqft lot
$-- Zestimate®
C$--/sqft
C$674/mo HOA
What's special
Large balconyUpgraded laminate flooring throughoutFloor to ceiling windowSmooth ceilingUpgraded kitchen cabinetsQuartz counter topsGood sized bedrooms
- 84 days
- 7
- 0
Zillow last checked:
Listing updated:
Listed by:
ONE PERCENT REALTY LTD.
Source: TRREB,MLS®#: W13615322 Originating MLS®#: Toronto Regional Real Estate Board
Originating MLS®#: Toronto Regional Real Estate BoardFacts & features
Interior
Bedrooms & bathrooms
- Bedrooms: 2
- Bathrooms: 2
Primary bedroom
- Level: Flat
- Dimensions: 3.05 x 3
Bedroom 2
- Level: Flat
- Dimensions: 3.13 x 2.87
Dining room
- Level: Flat
- Dimensions: 2.82 x 2.49
Kitchen
- Level: Flat
- Dimensions: 2.39 x 2.39
Living room
- Level: Flat
- Dimensions: 3.95 x 3.05
Heating
- Forced Air, Gas
Cooling
- Central Air
Appliances
- Laundry: In-Suite Laundry
Features
- Flooring: Carpet Free
- Basement: None
- Has fireplace: No
Interior area
- Living area range: 700-799 null
Property
Parking
- Total spaces: 1
- Parking features: Garage
- Has garage: Yes
Features
- Exterior features: Open Balcony
Details
- Parcel number: 200650181
Construction
Type & style
- Home type: Apartment
- Property subtype: Apartment
Materials
- Concrete
Community & HOA
HOA
- Services included: Common Elements Included, Building Insurance Included, Parking Included
- HOA fee: C$674 monthly
- HOA name: PSCC
Location
- Region: Brampton
Financial & listing details
- Annual tax amount: C$3,778
- Date on market: 7/29/2026
Price history
Price history is unavailable.
Public tax history
Tax history is unavailable.
Climate risks
Neighborhood: L6P
Nearby schools
GreatSchools rating
No schools nearby
We couldn't find any schools near this home.


Similar homes
- C$479,9992 bd2 ba-- sqft45 Yorkland Blvd #1106, Brampton, ON L6P 4B4For Sale
 MLS ID #W13732560, HOMELIFE PLATINUM REALTY INC.. TRREB
 - C$451,0002 bd2 ba-- sqft36 Elm Dr W #2105, Mississauga, ON L5B 0N3For Sale
 MLS ID #W14101412, ROSEMOUNT REALTY AND ASSOCIATES LTD.. TRREB
 - C$499,0002 bd1 ba-- sqftAllegra, Vaughan, ON L4L 8C3For Sale
 MLS ID #N13543834, ROYAL LEPAGE TERREQUITY REALTY. TRREB
 - C$480,0002 bd2 ba-- sqftThe Keeley, Toronto, ON M3M 0E1For Sale
 MLS ID #W13779046, ROYAL LEPAGE TERREQUITY REALTY. TRREB
