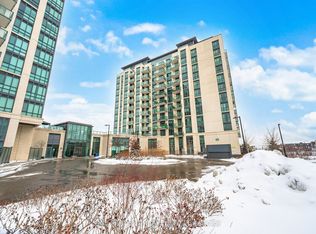
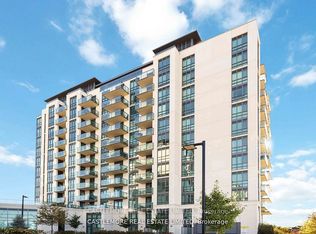
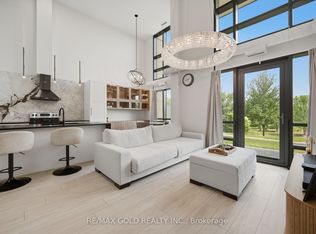
Discover contemporary living in this loft located in the heart of Brampton. Offering 2+1 bedrooms, 3 bathrooms, an open concept with pot-lights throughout and 20 ft floor to ceiling windows allowing for an abundance of natural light in. Walk-out to your terrace which overlooks a serene park setting. Designed for comfort and sophistication, the modern kitchen with stone countertops is perfect for entertaining and includes a bar fridge for additional storage. With a versatile den ideal for a home office or guest space, and a unique loft design adding architectural flair, this home perfectly blends function and style in a prime location steps from nature, transit and city conveniences. Enjoy all that condo living has to offer with amenities such as party room/media room and gym and the luxury of 2 parking spots and 2 storage units. Don't miss out on the opportunity to own a sophisticated condo unit in Brampton.
For sale
C$879,000
65 Yorkland Blvd #107, Brampton, ON L6P 4M5
3beds
3baths
Apartment
Built in ----
-- sqft lot
$-- Zestimate®
C$--/sqft
C$865/mo HOA
What's special
Walk-out to your terrace
- 63 days
- 6
- 1
Zillow last checked:
Listing updated:
Listed by:
ROYAL LEPAGE RCR REALTY
Source: TRREB,MLS®#: W13542550 Originating MLS®#: Toronto Regional Real Estate Board
Originating MLS®#: Toronto Regional Real Estate BoardFacts & features
Interior
Bedrooms & bathrooms
- Bedrooms: 3
- Bathrooms: 3
Primary bedroom
- Level: Second
- Dimensions: 3.7 x 3.71
Bedroom 2
- Level: Second
- Dimensions: 3.13 x 4
Den
- Level: Main
- Dimensions: 2.81 x 2.45
Dining room
- Level: Main
- Dimensions: 3.75 x 3.55
Kitchen
- Level: Main
- Dimensions: 3.35 x 4.35
Living room
- Level: Main
- Dimensions: 5.43 x 3.95
Heating
- Forced Air, Electric
Cooling
- Central Air
Appliances
- Included: Bar Fridge
- Laundry: Ensuite
Features
- Flooring: Carpet Free
- Basement: None
- Has fireplace: Yes
- Fireplace features: Natural Gas
Interior area
- Living area range: 1400-1599 null
Video & virtual tour
Property
Parking
- Total spaces: 2
- Parking features: Underground
- Has garage: Yes
Features
- Exterior features: Terrace Balcony
- Has view: Yes
- View description: Park/Greenbelt
Details
- Parcel number: 200650007
Construction
Type & style
- Home type: Apartment
- Property subtype: Apartment
Materials
- Concrete
Community & HOA
HOA
- Services included: Building Insurance Included, Common Elements Included, Parking Included
- HOA fee: C$865 monthly
- HOA name: PSCC
Location
- Region: Brampton
Financial & listing details
- Annual tax amount: C$4,106
- Date on market: 7/9/2026
Price history
Price history is unavailable.
Public tax history
Tax history is unavailable.
Climate risks
Neighborhood: L6P
Nearby schools
GreatSchools rating
No schools nearby
We couldn't find any schools near this home.
Similar homes
- C$699,0002 bd2 ba-- sqft55 Yorkland Blvd #Penthouse 1202, Brampton, ON L6P 4K9For Sale
 MLS ID #W13747288, ROYAL LEPAGE SIGNATURE REALTY. TRREB
 - C$489,0003 bd2 ba-- sqft10 S Dayspring Cir #304, Brampton, ON L6P 1B9For Sale
 MLS ID #W13681766, ROYAL LEPAGE RCR REALTY. TRREB
 - C$879,0003 bd3 ba-- sqft12 Heathrow Ln, Caledon, ON L7E 4M4For Sale
 MLS ID #W13747164, INTERCITY REALTY INC.. TRREB
 - C$849,0003 bd3 ba-- sqft4700 Highway 7 #711, Vaughan, ON L4L 0B4For Sale
 MLS ID #N13492552, ROYAL LEPAGE CERTIFIED REALTY. TRREB
