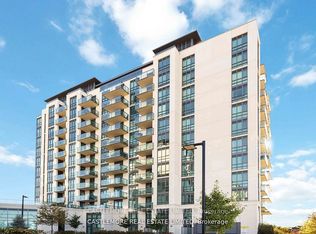
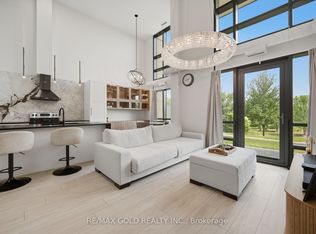
Welcome to this beautiful 1 Bedroom + Den with 2 Full Washrooms Condo Apartment Surrounded by Nature & Walking Trails. 740 sq ft of unit with 9Ft Ceilings. Floor to Ceiling windows gives lots of sunlight. Good Size Bedroom with 4 pc ensuite and Walk-In Closet. Den can be used as office or Second Bedroom. Upgraded Open Concept Kitchen with Stainless Steel Appliances and Backsplash. Granite Kitchen & Bathroom Countertops. Good Size Balcony for Morning Coffee or Evening Drink with Breathtaking Conservation Views. One Underground Parking and one storage locker included. Building Amenities includes Fitness Room, Party Room, Guest Suite, Pet Spa. Easy access to Transit, Highway 427, 410, Highway 7 & 407 Minutes away from Brampton Civic Hospital and Chinguacousy Park, Place of worships, Plaza, Malls, etc. A Perfect Property for Commuters, Downsizers or First Time Home Buyers.
For sale
C$449,000
65 Yorkland Blvd #808, Brampton, ON L6P 4M5
2beds
2baths
Apartment
Built in ----
-- sqft lot
$-- Zestimate®
C$--/sqft
C$593/mo HOA
What's special
Floor to ceiling windowsLots of sunlightGood size bedroomWalk-in closetUpgraded open concept kitchenStainless steel appliancesBreathtaking conservation views
- 27 days
- 21
- 1
Zillow last checked:
Listing updated:
Listed by:
NEWGEN REALTY EXPERTS
Source: TRREB,MLS®#: W13674664 Originating MLS®#: Toronto Regional Real Estate Board
Originating MLS®#: Toronto Regional Real Estate BoardFacts & features
Interior
Bedrooms & bathrooms
- Bedrooms: 2
- Bathrooms: 2
Bedroom
- Level: Flat
- Dimensions: 3.61 x 3.04
Den
- Level: Flat
- Dimensions: 2.67 x 2.47
Dining room
- Level: Flat
- Dimensions: 5.42 x 3.21
Kitchen
- Level: Flat
- Dimensions: 2.89 x 2.89
Living room
- Level: Flat
- Dimensions: 5.42 x 3.21
Other
- Level: Flat
- Dimensions: 2.66 x 1.77
Heating
- Forced Air, Gas
Cooling
- Central Air
Appliances
- Laundry: In-Suite Laundry
Features
- Flooring: Carpet Free
- Basement: None
- Has fireplace: No
Interior area
- Living area range: 700-799 null
Video & virtual tour
Property
Parking
- Total spaces: 1
- Parking features: Garage
- Has garage: Yes
Features
- Exterior features: Open Balcony
Lot
- Features: Hospital, Park, Place Of Worship, Public Transit, School
Details
- Parcel number: 200650272
Construction
Type & style
- Home type: Apartment
- Property subtype: Apartment
Materials
- Concrete
Community & HOA
Community
- Security: Monitored
HOA
- Amenities included: Guest Suites, Gym, Party Room/Meeting Room, Visitor Parking
- Services included: Common Elements Included, Parking Included, Building Insurance Included
- HOA fee: C$593 monthly
- HOA name: PSCP
Location
- Region: Brampton
Financial & listing details
- Annual tax amount: C$3,241
- Date on market: 8/14/2026
Price history
Price history is unavailable.
Public tax history
Tax history is unavailable.
Climate risks
Neighborhood: L6P
Nearby schools
GreatSchools rating
No schools nearby
We couldn't find any schools near this home.
Similar homes
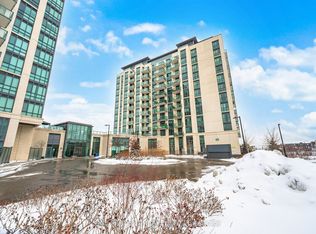
- C$479,9002 bd2 ba-- sqft65 Yorkland Blvd #811, Brampton, ON L6P 4M5For Sale
 MLS ID #W13615322, ONE PERCENT REALTY LTD.. TRREB
 - C$559,9002 bd2 ba-- sqft65 Yorkland Blvd #804, Brampton, ON L6P 4M5For Sale
 MLS ID #W13752480, NORTH 2 SOUTH REALTY. TRREB
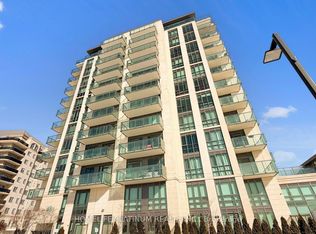
 - C$479,9992 bd2 ba-- sqft45 Yorkland Blvd #1106, Brampton, ON L6P 4B4For Sale
 MLS ID #W13732560, HOMELIFE PLATINUM REALTY INC.. TRREB
 - C$448,0003 bd2 ba-- sqft4 Dayspring Cir #105, Brampton, ON L6P 2Z5For Sale
 MLS ID #W13668610, SUTTON GROUP-ADMIRAL REALTY INC.. TRREB
