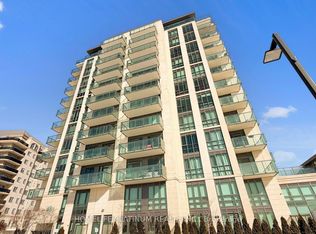
Sensational value in this exceptionally well-laid out 2 bedroom and 2 FULL bathroom, corner unit. Bright, spacious and open concept layout features nearly 1,000 sq ft of living space. Rare floorplan boasting plentiful room for both an oversized kitchen table as well as a kitchen island with breakfast bar. Living room features elegant accent wall. Timeless finishes throughout. Large floor-to-ceiling windows in both bedrooms. Generous ensuite laundry room includes additional storage space and sink for added convenience. Oversized outdoor terrace features unobstructed and protected views of the Claireville Conservation Greenbelt. Hotel-like amenities include party room, fitness centre, guest suites, pet grooming station, and ample outdoor visitor parking. Conveniently located near Highways 427 & 407, airport and nearby amenities. Unit includes parking and locker.
For sale
C$559,900
65 Yorkland Blvd #804, Brampton, ON L6P 4M5
2beds
2baths
Apartment
Built in ----
-- sqft lot
$-- Zestimate®
C$--/sqft
C$761/mo HOA
What's special
Oversized kitchen tableTimeless finishes throughoutOversized outdoor terrace
- 2 days
- 1
- 0
Zillow last checked:
Listing updated:
Listed by:
NORTH 2 SOUTH REALTY
Source: TRREB,MLS®#: W13752480 Originating MLS®#: Toronto Regional Real Estate Board
Originating MLS®#: Toronto Regional Real Estate BoardFacts & features
Interior
Bedrooms & bathrooms
- Bedrooms: 2
- Bathrooms: 2
Primary bedroom
- Description: Primary Bedroom
- Level: Main
- Area: 11.79 Square Meters
- Area source: Other
- Dimensions: 3.72 x 3.17
Bedroom 2
- Description: Bedroom 2
- Level: Main
- Area: 9.41 Square Meters
- Area source: Other
- Dimensions: 3.36 x 2.80
Dining room
- Description: Dining Room
- Level: Main
- Area: 13.37 Square Meters
- Area source: Other
- Dimensions: 4.88 x 2.74
Kitchen
- Description: Kitchen
- Level: Main
- Area: 11.19 Square Meters
- Area source: Other
- Dimensions: 3.78 x 2.96
Living room
- Description: Living Room
- Level: Main
- Area: 10.58 Square Meters
- Area source: Other
- Dimensions: 3.54 x 2.99
Heating
- Forced Air, Gas
Cooling
- Central Air
Appliances
- Laundry: Ensuite
Features
- Other
- Basement: None
- Has fireplace: No
Interior area
- Living area range: 900-999 null
Property
Parking
- Total spaces: 1
- Parking features: Underground
- Has attached garage: Yes
Features
- Exterior features: Open Balcony
Lot
- Features: Clear View, Greenbelt/Conservation, Public Transit
Details
- Parcel number: 200650086
Construction
Type & style
- Home type: Apartment
- Property subtype: Apartment
- Attached to another structure: Yes
Materials
- Brick
Community & HOA
HOA
- Amenities included: BBQs Allowed, Exercise Room, Game Room, Guest Suites, Party Room/Meeting Room, Visitor Parking
- Services included: Common Elements Included, Building Insurance Included, Parking Included
- HOA fee: C$761 monthly
- HOA name: PSCP
Location
- Region: Brampton
Financial & listing details
- Annual tax amount: C$4,136
- Date on market: 9/8/2026
Price history
Price history is unavailable.
Public tax history
Tax history is unavailable.
Climate risks
Neighborhood: L6P
Nearby schools
GreatSchools rating
No schools nearby
We couldn't find any schools near this home.
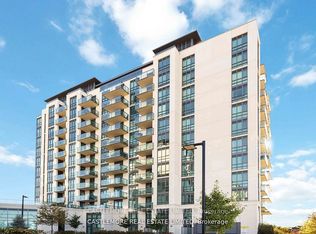
Similar homes
- C$599,9992 bd2 ba-- sqft65 Yorkland Blvd #111, Brampton, ON L6P 4M5For Sale
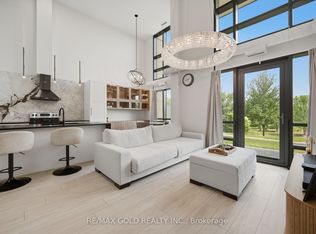 MLS ID #W13589668, RE/MAX GOLD REALTY INC.. TRREB
 - C$524,8133 bd2 ba-- sqft8 Dayspring Cir #1307, Brampton, ON L6P 2Z7For Sale
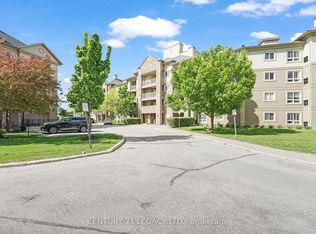 MLS ID #W13734258, CENTURY 21 LEGACY LTD.. TRREB
 - C$479,9002 bd2 ba-- sqft65 Yorkland Blvd #811, Brampton, ON L6P 4M5For Sale
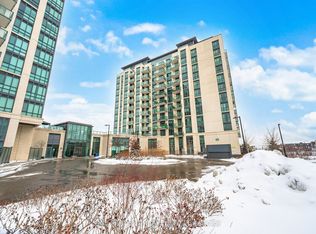 MLS ID #W13615322, ONE PERCENT REALTY LTD.. TRREB
 - C$479,9992 bd2 ba-- sqft45 Yorkland Blvd #1106, Brampton, ON L6P 4B4For Sale
 MLS ID #W13732560, HOMELIFE PLATINUM REALTY INC.. TRREB
