Nestled in the quiet Dayspring enclave of Bram East, this spacious 2-bedroom, 2-washroom ground-floor unit at 4 Dayspring Circle presents an exceptional turn-key opportunity for end-user families and astute investors alike. Bathed in natural morning sunlight courtesy of its prime east exposure, the home features a generous layout anchored by a seamless walk-out to a private terrace balcony-offering the ground-level convenience of a townhome with the low-maintenance ease of condo living. Currently vacant and ready for immediate move-in, the unit comes equipped with a dedicated underground parking spot in a well-maintained, tranquil building. Location is paramount: commuters will love the swift access to major corridors including Highways 427, 407, and 7, as well as proximity to Bramalea GO Station, Malton GO, and Brampton Transit/Züm routes for quick trips across the GTA, Vaughan, or Pearson International Airport. Daily shopping and essentials are effortlessly close at Woodhill Centre, Delta 7 Centre, and Bramalea City Centre, while green space and nature trails along the West Humber River and Claireville Conservation Area offer an outdoor escape right nearby. Whether you are setting down family roots or seeking a reliable rental property in a high-demand commuter hub, this move-in-ready gem checks every box.
For sale
C$448,000
4 Dayspring Cir #105, Brampton, ON L6P 2Z5
3beds
2baths
Apartment
Built in ----
-- sqft lot
$-- Zestimate®
C$--/sqft
C$719/mo HOA
What's special
Prime east exposureGenerous layoutPrivate terrace balconyWell-maintained tranquil building
- 5 days |
- 19 |
- 2 |
Zillow last checked:
Listing updated:
Listed by:
SUTTON GROUP-ADMIRAL REALTY INC.
Source: TRREB,MLS®#: W13668610 Originating MLS®#: Toronto Regional Real Estate Board
Originating MLS®#: Toronto Regional Real Estate BoardFacts & features
Interior
Bedrooms & bathrooms
- Bedrooms: 3
- Bathrooms: 2
Primary bedroom
- Description: Primary Bedroom
- Level: Main
- Area: 10.16 Square Meters
- Area source: Other
- Dimensions: 3.33 x 3.05
Bedroom 2
- Description: Bedroom 2
- Level: Main
- Area: 9.74 Square Meters
- Area source: Other
- Dimensions: 3.43 x 2.84
Den
- Description: Den
- Level: Main
- Area: 4.5 Square Meters
- Area source: Other
- Dimensions: 2.46 x 1.83
Kitchen
- Description: Kitchen
- Level: Main
- Area: 7.02 Square Meters
- Area source: Other
- Dimensions: 2.82 x 2.49
Living room
- Description: Living Room
- Level: Main
- Area: 18.39 Square Meters
- Area source: Other
- Dimensions: 5.33 x 3.45
Heating
- Forced Air, Gas
Cooling
- Central Air
Appliances
- Laundry: Ensuite, Laundry Room
Features
- Flooring: Carpet Free
- Basement: None
- Has fireplace: No
Interior area
- Living area range: 800-899 null
Video & virtual tour
Property
Parking
- Total spaces: 1
- Parking features: Private
- Has attached garage: Yes
Features
- Exterior features: Terrace Balcony
Details
- Parcel number: 198690005
Construction
Type & style
- Home type: Apartment
- Property subtype: Apartment
- Attached to another structure: Yes
Materials
- Brick
Community & HOA
HOA
- Services included: Common Elements Included, Parking Included, Water Included
- HOA fee: C$719 monthly
- HOA name: PSCC
Location
- Region: Brampton
Financial & listing details
- Annual tax amount: C$3,197
- Date on market: 8/12/2026
Price history
Price history is unavailable.
Public tax history
Tax history is unavailable.
Climate risks
Neighborhood: L6P
Nearby schools
GreatSchools rating
No schools nearby
We couldn't find any schools near this home.
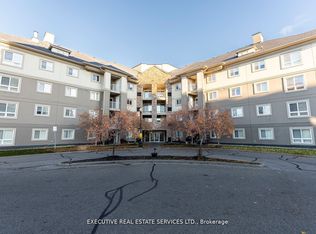
- C$489,9992 bd2 ba-- sqft4 Dayspring Cir #203, Brampton, ON L6P2Z5For Sale
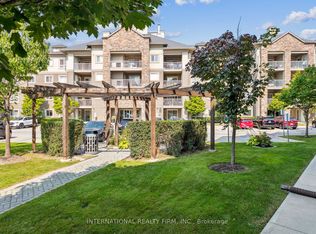
- C$475,0003 bd2 ba-- sqft6 Dayspring Cir #2113, Brampton, ON L6P2Z6For Sale
- C$649,0003 bd2 ba-- sqft6 Dayspring Cir #2310, Brampton, ON L6P2Z6For Sale

- C$624,9003 bd2 ba-- sqft3 Dayspring Cir #502, Brampton, ON L6P1B7For Sale

- C$2,6002 bd2 ba-- sqft7 Dayspring Cir #304, Brampton, ON L6P1B8For Rent
- C$549,8133 bd2 ba-- sqft8 Dayspring Cir #1307, Brampton, ON L6P2Z7For Sale
- C$398,8801 bd1 ba-- sqft3 Dayspring Cir UNIT 205, Brampton, ON L6P1B7For Sale
- C$774,5002 bd1 ba1.1k sqft65 Yorkland Blvd #108, Brampton, ON L6P4M5For Sale
Similar homes
- C$549,8133 bd2 ba-- sqft8 Dayspring Cir #1307, Brampton, ON L6P 2Z7For Sale
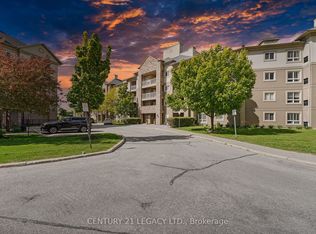 MLS ID #W13141940, CENTURY 21 LEGACY LTD.. TRREB
 - C$398,8801 bd1 ba-- sqft3 Dayspring Cir Unit 205, Brampton, ON L6P 1B7For Sale
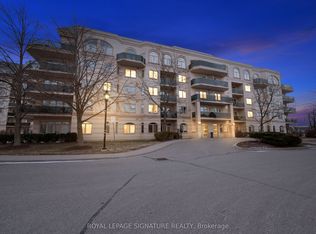 MLS ID #W13512468, ROYAL LEPAGE SIGNATURE REALTY. TRREB
 - C$624,9003 bd2 ba-- sqft3 Dayspring Cir #502, Brampton, ON L6P 1B7For SaleMLS ID #W13505888, Royal LePage Real Estate Associates. TRREB
- C$399,0004 bd2 ba-- sqft30 Malta Ave #1702, Brampton, ON L6Y 4S5For Sale
 MLS ID #W13672482, SUPERSTARS REALTY LTD.. TRREB
 - C$499,0003 bd2 ba-- sqft3 Lisa St #910, Brampton, ON L6T 4A2For SaleMLS ID #W13528664, SUTTON GROUP-ADMIRAL REALTY INC.. TRREB
- C$435,0002 bd2 ba-- sqft300 Ray Lawson Blvd #201, Brampton, ON L6Y 5H5For SaleMLS ID #W13622894, HOMELIFE PRINCIPLE REAL ESTATE. TRREB
- C$449,0002 bd1 ba-- sqft55 Via Rosedale #204, Brampton, ON L6R 0V1For SaleMLS ID #W13059900, ROYAL LEPAGE CREDIT VALLEY REAL ESTATE. TRREB
- C$469,0002 bd2 ba-- sqft20 Cherrytree Dr #501, Brampton, ON L6Y 3V1For SaleMLS ID #W13636180, MODERN SOLUTION REALTY INC.. TRREB
- C$449,0003 bd2 ba-- sqft10 Muirhead Rd #1206, Toronto, ON M2J 4P9For SaleMLS ID #C13660818, CENTURY 21 HERITAGE GROUP LTD.. TRREB
- C$449,9002 bd1 ba-- sqft31 Four Winds Dr #209, Toronto, ON M3J 1K9For SaleMLS ID #W13646216, RE/MAX PROFESSIONALS INC.. TRREB
- C$499,0003 bd2 ba-- sqftMansion of Humberwood 2 By Tridel, Toronto, ON M9W 7J4For SaleMLS ID #W13636040, Royal LePage Real Estate Associates. TRREB
- C$476,0002 bd1 ba-- sqft1 Four Winds Dr #513, Toronto, ON M3J 2T1For SaleMLS ID #W13653778, SUTTON GROUP-ADMIRAL REALTY INC.. TRREB
- C$565,0002 bd3 ba-- sqftRiverpark, Toronto, ON M9W 6T4For SaleMLS ID #W13672410, RE/MAX HALLMARK YORK GROUP REALTY LTD.. TRREB
- C$659,9003 bd2 ba-- sqft10 Gladstone Sq, Brampton, ON L6S 2H5For SaleMLS ID #W13647276, ROYAL LEPAGE CREDIT VALLEY REAL ESTATE. TRREB
- C$489,0002 bd2 ba-- sqft2825 Islington Ave #814, Toronto, ON M9L 2K1For SaleMLS ID #W13592594, CENTURY 21 PEOPLE`S CHOICE REALTY INC.. TRREB
- C$410,0002 bd1 ba-- sqft70 Baycliffe Cres #312, Brampton, ON L7A 0Z5For SaleMLS ID #W13646540, ROYAL LEPAGE SIGNATURE REALTY. TRREB
- C$488,8003 bd1 ba-- sqft80 Grandravine Dr #202, Toronto, ON M3J 1B2For SaleMLS ID #W13625600, SUTTON GROUP-ADMIRAL REALTY INC.. TRREB
- C$447,5002 bd2 ba-- sqft4205 Shipp Dr #202, Mississauga, ON L4Z 2Y9For SaleMLS ID #W13590666, RE/MAX EXCELLENCE REAL ESTATE. TRREB
- C$499,0002 bd1 ba-- sqft485 Rosewell Ave Unit 405, Toronto, ON M4R 2J2For SaleMLS ID #C13674844, SOTHEBY'S INTERNATIONAL REALTY CANADA. TRREB
- C$399,9002 bd1 ba-- sqft60 Fairwood Cir #85, Brampton, ON L6R 0Y6For SaleMLS ID #W13167514, TEAM PANAG REAL ESTATE INC.. TRREB
