Stunning 2+1 Unit; Spectacular Unobstructed View Of Conservation Natural Landscape; Private & Quiet Corner Unit; Split 2-Bedroom Layout With Separate Den Can Be Used As Study/Office; Two Full Bathrooms With Granite Vanity Countertops; Modern Upgraded Kitchen With Quartz Countertop & Brand-Name S/S Appliances; Large Balcony; Two Underground Parking Spots And One Locker Included; Steps To Grocery Store, Pharmacy, Medical Clinic; Close To Hwy427,407,50 & Vaughan.
For sale
C$649,000
6 Dayspring Cir #2310, Brampton, ON L6P 2Z6
3beds
2baths
Apartment
Built in ----
-- sqft lot
$-- Zestimate®
C$--/sqft
C$819/mo HOA
What's special
- 48 days |
- 3 |
- 0 |
Zillow last checked:
Listing updated:
Listed by:
HOMELIFE LANDMARK REALTY INC.
Source: TRREB,MLS®#: W13508068 Originating MLS®#: Toronto Regional Real Estate Board
Originating MLS®#: Toronto Regional Real Estate BoardFacts & features
Interior
Bedrooms & bathrooms
- Bedrooms: 3
- Bathrooms: 2
Bedroom
- Level: Flat
- Dimensions: 3.72 x 3.07
Bedroom 2
- Level: Flat
- Dimensions: 3.43 x 2.84
Den
- Level: Flat
- Dimensions: 3.41 x 1.8
Dining room
- Level: Flat
- Dimensions: 5.51 x 4.41
Kitchen
- Level: Flat
- Dimensions: 2.6 x 2.44
Living room
- Level: Flat
- Dimensions: 5.51 x 4.41
Heating
- Forced Air, Gas
Cooling
- Central Air
Appliances
- Laundry: In-Suite Laundry
Features
- None
- Basement: None
- Has fireplace: No
Interior area
- Living area range: 900-999 null
Property
Parking
- Total spaces: 2
- Parking features: Garage
- Has garage: Yes
Features
- Exterior features: Open Balcony
Details
- Parcel number: 198900062
Construction
Type & style
- Home type: Apartment
- Property subtype: Apartment
Materials
- Concrete
Community & HOA
HOA
- Amenities included: Elevator, Visitor Parking
- Services included: Water Included, Building Insurance Included, Parking Included
- HOA fee: C$819 monthly
- HOA name: PSCC
Location
- Region: Brampton
Financial & listing details
- Annual tax amount: C$3,496
- Date on market: 7/1/2026
Price history
Price history is unavailable.
Public tax history
Tax history is unavailable.
Climate risks
Neighborhood: L6P
Nearby schools
GreatSchools rating
No schools nearby
We couldn't find any schools near this home.
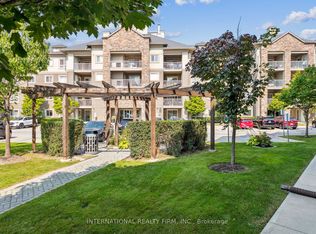
- C$475,0003 bd2 ba-- sqft6 Dayspring Cir #2113, Brampton, ON L6P2Z6For Sale
- C$448,0003 bd2 ba-- sqft4 Dayspring Cir #105, Brampton, ON L6P2Z5For Sale

- C$489,9992 bd2 ba-- sqft4 Dayspring Cir #203, Brampton, ON L6P2Z5For Sale
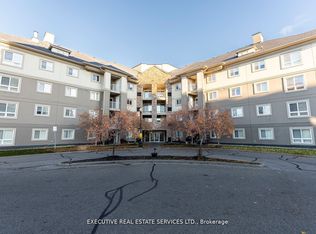
- C$624,9003 bd2 ba-- sqft3 Dayspring Cir #502, Brampton, ON L6P1B7For Sale

- C$549,8133 bd2 ba-- sqft8 Dayspring Cir #1307, Brampton, ON L6P2Z7For Sale
- C$2,6002 bd2 ba-- sqft7 Dayspring Cir #304, Brampton, ON L6P1B8For Rent
- C$398,8801 bd1 ba-- sqft3 Dayspring Cir UNIT 205, Brampton, ON L6P1B7For Sale
- C$509,9993 bd2 ba-- sqft10 S Dayspring Cir #304, Brampton, ON L6P1B9For Sale
Similar homes
- C$499,9003 bd2 ba-- sqft65 Yorkland Blvd #309, Brampton, ON L6P 4M5For Sale
 MLS ID #W13517718, RE/MAX EXCELLENCE REAL ESTATE. TRREB
 - C$589,9003 bd2 ba-- sqft299 Mill Rd #210, Toronto, ON M9C 4V9For Sale
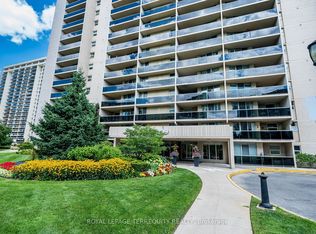 MLS ID #W13687854, ROYAL LEPAGE TERREQUITY REALTY. TRREB
 - C$647,8002 bd2 ba-- sqft7730 Kipling Ave #404, Vaughan, ON L4L 1Y9For Sale
 MLS ID #N13506626, SUTTON GROUP-HERITAGE REALTY INC.. TRREB
 - C$700,0003 bd2 ba-- sqft10 Hardcastle Ct, Brampton, ON L6S 2B2For Sale
 MLS ID #W13534038, RE/MAX WEST REALTY INC.. TRREB
 - C$649,9002 bd2 ba-- sqftVolare, Vaughan, ON L4L 1Y9For SaleMLS ID #N13074576, INTERCITY REALTY INC.. TRREB
- C$561,0002 bd2 ba-- sqft55 Via Rosedale Rd #105, Brampton, ON L6R 0V1For SaleMLS ID #W13636212, HOMELIFE/MIRACLE REALTY LTD. TRREB
- C$550,0003 bd2 ba-- sqftKippling Ave, Toronto, ON M9V 5E5For SaleMLS ID #W13494516, HOMELIFE LANDMARK REALTY INC.. TRREB
- C$434,9001 bd1 ba-- sqft95 Attmar Dr #113, Brampton, ON L6P 2R4For SaleMLS ID #W13645522, COLDWELL BANKER DREAM CITY REALTY. TRREB
- C$649,9992 bd2 ba-- sqft18 Harding Blvd #907, Richmond Hill, ON L4C 0T3For SaleMLS ID #N13648072, VALERY REAL ESTATE INC.. TRREB
- C$639,0003 bd2 ba-- sqft5025 Four Springs Ave #2007, Mississauga, ON L5R 0G5For SaleMLS ID #W12988174, CENTURY 21 GREEN REALTY INC.. TRREB
- C$708,0003 bd2 ba-- sqft701 Sheppard Ave W Unit 803, Toronto, ON M3H 0B2For SaleMLS ID #C13613134, LANDSTARS 360 REALTY INC.. TRREB
- C$499,0003 bd2 ba-- sqftMansion of Humberwood 2 By Tridel, Toronto, ON M9W 7J4For SaleMLS ID #W13636040, Royal LePage Real Estate Associates. TRREB
- C$799,9995 bd4 ba-- sqft98 Davenfield Cir, Brampton, ON L6P 4M1For SaleMLS ID #W13599308, CENTURY 21 PRESIDENT REALTY INC.. TRREB
- C$459,7772 bd1 ba-- sqft18 Knightsbridge Rd #508, Brampton, ON L6T 3X5For SaleMLS ID #W13581922, RE/MAX GOLD REALTY INC.. TRREB
- C$499,9994 bd4 ba-- sqft30 Malta Ave E #802, Brampton, ON L6Y 4S5For SaleMLS ID #W13493916, RE/MAX REAL ESTATE CENTRE INC.. TRREB
- C$448,0002 bd1 ba-- sqft18 Knightsbridge Rd #210, Brampton, ON L6T 3X5For SaleMLS ID #W13496428, KELLER WILLIAMS EXPERIENCE REALTY. TRREB
- C$674,9992 bd2 ba-- sqft205 Sherway Gardens Rd #1010, Toronto, ON M9C 0A5For SaleMLS ID #W13630232, HOMELIFE/MIRACLE REALTY LTD. TRREB
- C$593,9993 bd2 ba-- sqft1131 Steeles Ave W #407, Toronto, ON M2R 3W8For SaleMLS ID #C13581704, RE/MAX REALTRON REALTY INC.. TRREB
- C$549,8002 bd2 ba-- sqft300 Ray Lawson Blvd #403, Brampton, ON L6Y 5H5For SaleMLS ID #W13537268, RE/MAX REALTY SPECIALISTS INC.. TRREB
- C$610,0002 bd1 ba-- sqft100 Promenade Cir #1110, Vaughan, ON L4J 7W7For SaleMLS ID #N13657518, ROYAL TEAM REALTY INC.. TRREB
