Bright and spacious southwest-facing corner suite in the desirable Vaughan Grove neighborhood! This well-appointed 2-bedroom, 2 full bathroom condo offers an airy open-concept layout with large windows that fill the space with natural light and showcase impressive panoramic views of the city. The unit features a functional kitchen with stainless steel appliances and plenty of storage, seamlessly connected to the living and dining areas-ideal for everyday living and hosting. The standout wrap-around balcony extends your living space outdoors, offering a perfect spot to relax and take in the skyline. The primary bedroom includes its own full ensuite, and is large enough to fit a king size bed. The second bedroom provides flexibility for guests, a home office, or additional living space. Additional highlights include ensuite laundry, one underground parking space, and a storage locker. Enjoy access to a range of building amenities including a fitness centre, party room, and a beautifully maintained rooftop terrace with BBQ area. Conveniently located near parks, schools, transit, and shopping. A great opportunity to own a bright corner unit with excellent views and practical living space in a growing Vaughan community!
For sale
C$599,999
7730 Kipling Ave #802, Vaughan, ON L4L 1Y9
2beds
2baths
Apartment
Built in ----
-- sqft lot
$-- Zestimate®
C$--/sqft
C$900/mo HOA
What's special
- 32 days
- 6
- 0
Zillow last checked:
Listing updated:
Listed by:
INTERCITY REALTY INC.
Source: TRREB,MLS®#: N13779598 Originating MLS®#: Toronto Regional Real Estate Board
Originating MLS®#: Toronto Regional Real Estate BoardFacts & features
Interior
Bedrooms & bathrooms
- Bedrooms: 2
- Bathrooms: 2
Primary bedroom
- Level: Flat
- Dimensions: 4.25 x 3.25
Bedroom 2
- Level: Flat
- Dimensions: 3.1 x 2.7
Dining room
- Level: Flat
- Dimensions: 5.5 x 4.35
Kitchen
- Level: Flat
- Dimensions: 6.35 x 2.9
Living room
- Level: Flat
- Dimensions: 5.5 x 4.35
Heating
- Forced Air, Gas
Cooling
- Central Air
Appliances
- Laundry: Ensuite
Features
- Storage Area Lockers
- Flooring: Carpet Free
- Basement: None
- Has fireplace: No
Interior area
- Living area range: 900-999 null
Property
Parking
- Total spaces: 1
- Parking features: Underground
- Has garage: Yes
Features
- Exterior features: Open Balcony
Lot
- Features: Clear View, Library, Park, Public Transit, Rec./Commun.Centre, School
Details
- Parcel number: 297540075
Construction
Type & style
- Home type: Apartment
- Property subtype: Apartment
Materials
- Concrete
Community & HOA
HOA
- Services included: Heat Included, Common Elements Included, Building Insurance Included, Water Included, CAC Included
- HOA fee: C$900 monthly
- HOA name: YRSC
Location
- Region: Vaughan
Financial & listing details
- Annual tax amount: C$2,857
- Date on market: 9/14/2026
Price history
Price history is unavailable.
Public tax history
Tax history is unavailable.
Climate risks
Neighborhood: Woodbridge
Nearby schools
GreatSchools rating
No schools nearby
We couldn't find any schools near this home.


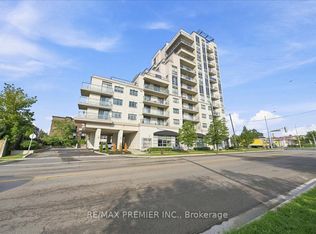
Similar homes
- C$638,2882 bd2 ba-- sqft(Undisclosed Address), Vaughan, ON L4J 0L7For Sale
 MLS ID #N13794022, HOMELIFE/CIMERMAN REAL ESTATE LIMITED. TRREB
 - C$588,0002 bd2 ba-- sqft99 S Town Centre Blvd #820, Markham, ON L6G 0E9For Sale
 MLS ID #N14032622, HOMELIFE BROADWAY REALTY INC.. TRREB
 - C$588,0002 bd2 ba-- sqft17 Barberry Pl #405, Toronto, ON M2K 3E2For Sale
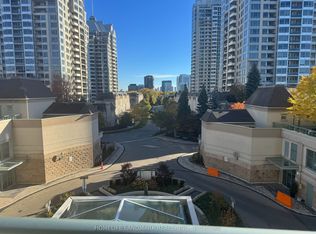 MLS ID #C13884230, HOMELIFE LANDMARK REALTY INC.. TRREB
 - C$478,0002 bd2 ba-- sqft7895 Jane St #703, Vaughan, ON L4K 0K2For Sale
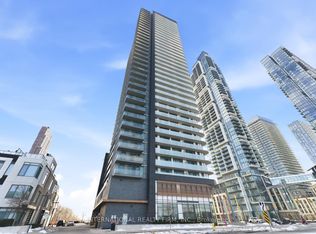 MLS ID #N13844840, INTERNATIONAL REALTY FIRM, INC.. TRREB
