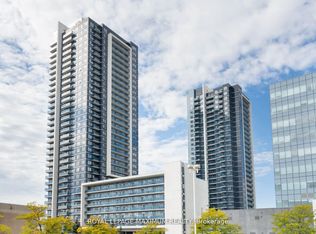
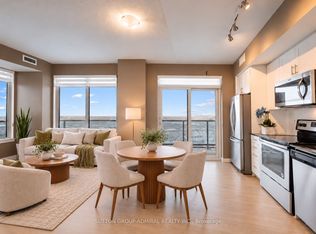
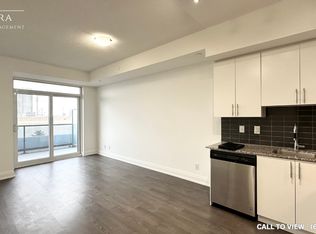
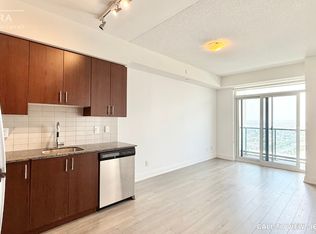
Welcome to this beautifully upgraded Lower Penthouse offering elegant pot lights throughout, and breathtaking panoramic views that truly set this home apart. Bathed in natural light, this stylish suite features a thoughtfully designed open-concept layout with a contemporary kitchen complete with quartz countertops and stainless steel appliances. The generously sized primary bedroom features a walk-in closet, while the upgraded closed off den offers the flexibility to serve as a home office, nursery, or guest room. Complete with one locker, this move-in-ready residence delivers the perfect combination of luxury, comfort, and functionality. Residents enjoy an impressive collection of resort-style amenities, including a 24-hour concierge, indoor pool, hot tub, sauna, fully equipped fitness centre, yoga studio, golf simulator, billiards room, media and meeting rooms, bike storage, ample visitor parking, and a landscaped third-floor terrace with BBQs. Ideally located in the heart of Vaughan, you're just steps from Vaughan Mills Shopping Centre, restaurants, entertainment, parks, and everyday conveniences, with quick access to the TTC Subway, Highway 7, and Highways 400 and 407. This rare Lower Penthouse offers an elevated lifestyle with premium upgrades, incredible views, and an unbeatable location. Parking available for rent at $150 a month.
For sale
C$469,000
3600 Highway 7 Rd #Lph03, Vaughan, ON L4L 0G7
2beds
1baths
Apartment
Built in ----
-- sqft lot
$-- Zestimate®
C$--/sqft
C$495/mo HOA
What's special
- 36 days
- 5
- 0
Zillow last checked:
Listing updated:
Listed by:
RIGHT AT HOME REALTY INC.
Source: TRREB,MLS®#: N13767774 Originating MLS®#: Toronto Regional Real Estate Board
Originating MLS®#: Toronto Regional Real Estate BoardFacts & features
Interior
Bedrooms & bathrooms
- Bedrooms: 2
- Bathrooms: 1
Primary bedroom
- Dimensions: 3.96 x 3.05
Den
- Dimensions: 2.14 x 2.14
Dining room
- Dimensions: 5.91 x 3.05
Kitchen
- Level: Flat
- Dimensions: 5.91 x 3.96
Living room
- Dimensions: 5.91 x 3.05
Heating
- Forced Air, Gas
Cooling
- Central Air
Appliances
- Laundry: Ensuite
Features
- Flooring: Carpet Free
- Basement: None
- Has fireplace: Yes
Interior area
- Living area range: 600-699 null
Property
Parking
- Parking features: None, Underground
Features
- Exterior features: Terrace Balcony
Details
- Parcel number: 299120814
Construction
Type & style
- Home type: Apartment
- Property subtype: Apartment
Materials
- Concrete
Community & HOA
HOA
- Services included: Common Elements Included
- HOA fee: C$495 monthly
- HOA name: YRSC
Location
- Region: Vaughan
Financial & listing details
- Annual tax amount: C$2,139
- Date on market: 9/10/2026
Price history
Price history is unavailable.
Public tax history
Tax history is unavailable.
Climate risks
Neighborhood: L4L
Nearby schools
GreatSchools rating
No schools nearby
We couldn't find any schools near this home.
Similar homes
- C$549,9002 bd1 ba-- sqftCG Tower 5, Vaughan, ON L4K 0H8New Construction
 MLS ID #N13814484, RIGHT AT HOME REALTY INC.. TRREB
 - C$485,0002 bd2 ba-- sqft15 James Finlay Way #703, Toronto, ON M3M 0B3For Sale
 MLS ID #W13861480, CENTURY 21 NEW CONCEPT. TRREB
 - C$489,9002 bd1 ba-- sqft503 Beecroft Rd #812, Toronto, ON M2N 0A2For Sale
 MLS ID #C13800770, HOMELIFE LANDMARK REALTY INC.. TRREB
 - C$549,0002 bd1 ba-- sqft9000 Jane St #223, Vaughan, ON L4K 0M6For Sale
 MLS ID #N13661630, HOMELIFE/MIRACLE REALTY LTD. TRREB
