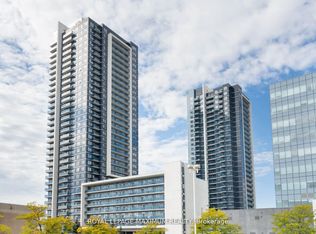
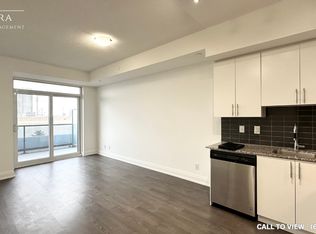
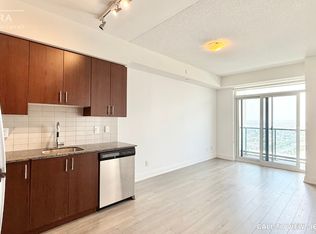
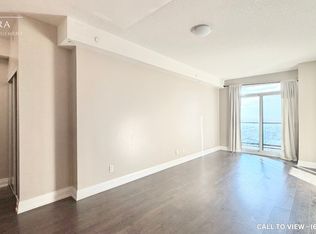
**Welcome to Centro Square Condominiums, located in the heart of Woodbridge!** This bright and well-appointed 1-bedroom, 1-bathroom suite offers a functional open-concept layout designed for comfortable modern living. The spacious living and dining area provides a welcoming space for relaxing or entertaining, while large windows bring in plenty of natural light. The modern kitchen offers a practical layout with quality finishes and ample cabinetry, making everyday cooking convenient. The generously sized bedroom provides a comfortable retreat, complemented by a well-maintained bathroom and excellent overall storage. Enjoy the convenience of **one dedicated storage locker located on the same level as the unit**, along with **one garage parking space included**. Residents of Centro Square enjoy an impressive range of resort-style amenities, including **24-hour concierge and security, indoor swimming pool, saunas, fully equipped fitness centre, yoga studio, party/meeting room, guest suites, and a beautifully landscaped rooftop terrace with BBQ facilities.**Ideally situated in the heart of Woodbridge, you're just steps from shopping, restaurants, cafés, and everyday conveniences, with easy access to public transit and major highways including **Highways 400,407, and 7**. A fantastic opportunity for first-time buyers, professionals, downsizers, or investors looking to own in one of Vaughan's highly convenient and sought-after communities. *For Additional Property Details Click The Brochure Icon Below*
For sale
C$459,000
3600 Highway 7 Rd #514, Vaughan, ON L4L 0G7
1beds
1baths
Apartment
Built in ----
-- sqft lot
$-- Zestimate®
C$--/sqft
C$490/mo HOA
What's special
Functional open-concept layoutGenerously sized bedroomWell-maintained bathroomExcellent overall storageIndoor swimming pool
- 7 days
- 3
- 1
Zillow last checked:
Listing updated:
Listed by:
ICI SOURCE REAL ASSET SERVICES INC.
Source: TRREB,MLS®#: N13778574 Originating MLS®#: Toronto Regional Real Estate Board
Originating MLS®#: Toronto Regional Real Estate BoardFacts & features
Interior
Bedrooms & bathrooms
- Bedrooms: 1
- Bathrooms: 1
Bedroom
- Level: Flat
- Dimensions: 3.96 x 3.05
Kitchen
- Level: Flat
- Dimensions: 2.13 x 3.05
Living room
- Level: Flat
- Dimensions: 3.96 x 3.05
Heating
- Forced Air, Other Source
Cooling
- Central Air
Appliances
- Included: Water Heater
- Laundry: Ensuite
Features
- Basement: None
- Has fireplace: No
Interior area
- Living area range: 500-599 null
Property
Parking
- Total spaces: 1
- Parking features: Underground
- Has garage: Yes
Features
- Exterior features: Open Balcony
Details
- Parcel number: 299120287
Construction
Type & style
- Home type: Apartment
- Property subtype: Apartment
Materials
- Concrete
Community & HOA
HOA
- Amenities included: BBQs Allowed, Concierge, Exercise Room, Guest Suites
- Services included: Heat Included, Water Included, Common Elements Included, CAC Included, Building Insurance Included, Parking Included
- HOA fee: C$490 monthly
- HOA name: YRSCC
Location
- Region: Vaughan
Financial & listing details
- Annual tax amount: C$2,045
- Date on market: 9/14/2026
Price history
Price history is unavailable.
Public tax history
Tax history is unavailable.
Climate risks
Neighborhood: L4L
Nearby schools
GreatSchools rating
No schools nearby
We couldn't find any schools near this home.
Similar homes
- C$494,0001 bd2 ba-- sqft2916 Highway 7 Rd #401, Vaughan, ON L4K 0G3For Sale
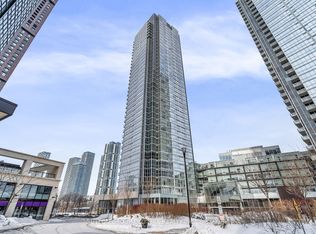 MLS ID #N13772410, SUTTON GROUP OLD MILL REALTY INC.. TRREB
 - C$459,0001 bd1 ba-- sqftELLIE CONDO, Toronto, ON M2N 5P9For Sale
 MLS ID #C13795020, RIGHT AT HOME REALTY INC.. TRREB
 - C$579,0002 bd2 ba-- sqft9000 Jane St #1115, Vaughan, ON L4K 0M6For Sale
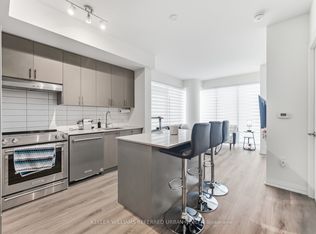 MLS ID #N13802814, KELLER WILLIAMS REFERRED URBAN REALTY. TRREB
 - C$458,0001 bd1 ba-- sqft7165 Yonge St #1810, Markham, ON L3T 0C9For Sale
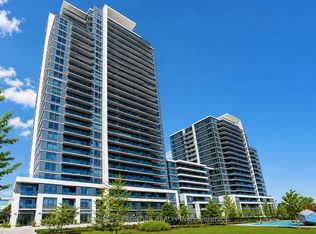 MLS ID #N13759394, HOMELIFE FRONTIER REALTY INC.. TRREB
