Absolutely Stunning Newly Fully Renovated From Top To Bottom 2 Bedroom 900 Sqft Corner Unit Condo In Dorset Park! Sunny Unobstructed South Side Views From Large Balcony. Beautiful New Laminate Flooring, Baseboards And Smooth Flat Ceilings Throughout. Gorgeous Modern Open-Concept Kitchen With Quartz Counters, Solid Quartz Backsplash, Deep Large Kitchen Sink And All Stainless Steel Appliances Including A Double Door Fridge, Stove And OTR Microwave. Bright Oversized South Facing Primary Bedroom. Escape To Your Spa-Like Renovated 4 Piece Bathroom With Pot lights. All Closets Fitted With New Modern Sliding Doors. Lot's Of In-Unit Storage. Efficient Newly Updated Led Light Fixtures And Light Switches Throughout. Stay Cool Or Warm Easily With 3 Individual Ductless Mini-Split Units With Remote That Can Be Controlled Individually To Save On Your AC Bill. Updated Electric Breaker Panel. Too Many Upgrades To List Here, It's A Must See Unit. High-Speed Internet And Cable Included in Low Maintenance Fees! On-Site Exercise Room, Large Capacity Laundry Room, Entertainment Room, Outdoor Playground And Visitor Parking. Highly Desirable Area Conveniently Located Steps From Kennedy Commons Mall, Restaurants, Schools, Parks And 3 Grocery Stores (Highland Farms, Metro And Foody World). Quick Access to 401, Kennedy Subway Station, GO Transit And TTC Next Door. 1 Underground Heated Parking Spot Included. Amazing Value! Truly Move-In Ready. You Will Love Living Here!
For sale
C$418,711
1950 Kennedy Rd #711, Toronto, ON M1P 4S9
2beds
1baths
Apartment
Built in ----
-- sqft lot
$-- Zestimate®
C$--/sqft
C$659/mo HOA
What's special
Newly fully renovatedBeautiful new laminate flooringGorgeous modern open-concept kitchenQuartz countersSolid quartz backsplashDeep large kitchen sinkUpdated electric breaker panel
- 2 days
- 5
- 0
Zillow last checked:
Listing updated:
Listed by:
RIGHT AT HOME REALTY INC.
Source: TRREB,MLS®#: E13794952 Originating MLS®#: Toronto Regional Real Estate Board
Originating MLS®#: Toronto Regional Real Estate BoardFacts & features
Interior
Bedrooms & bathrooms
- Bedrooms: 2
- Bathrooms: 1
Primary bedroom
- Level: Main
- Dimensions: 4.96 x 3.5
Bedroom 2
- Level: Main
- Dimensions: 4.21 x 2.52
Bathroom
- Level: Main
- Dimensions: 2.47 x 1.65
Kitchen
- Level: Main
- Dimensions: 4.6 x 2.1
Living room
- Level: Main
- Dimensions: 4.96 x 3.5
Heating
- Baseboard, Electric
Cooling
- Other
Appliances
- Laundry: Laundry Room
Features
- Storage
- Flooring: Carpet Free
- Basement: None
- Has fireplace: No
Interior area
- Living area range: 900-999 null
Property
Parking
- Total spaces: 1
- Parking features: Garage
- Has garage: Yes
Features
- Exterior features: Open Balcony
- Has view: Yes
- View description: Clear
Lot
- Features: Clear View, Park, Place Of Worship, Public Transit, School, Library
Details
- Parcel number: 112300089
Construction
Type & style
- Home type: Apartment
- Property subtype: Apartment
Materials
- Concrete
Community & HOA
HOA
- Amenities included: Exercise Room, Game Room, Playground, Visitor Parking, Party Room/Meeting Room
- Services included: Water Included, Cable TV Included, Parking Included, Heat Included, Building Insurance Included, Common Elements Included
- HOA fee: C$659 monthly
- HOA name: YCC
Location
- Region: Toronto
Financial & listing details
- Annual tax amount: C$1,028
- Date on market: 9/17/2026
Price history
Price history is unavailable.
Public tax history
Tax history is unavailable.
Climate risks
Neighborhood: Dorset Park
Nearby schools
GreatSchools rating
No schools nearby
We couldn't find any schools near this home.
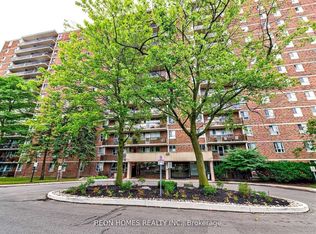
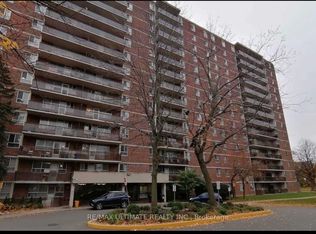


Similar homes
- C$389,0002 bd1 ba-- sqft2 Glamorgan Ave #803, Toronto, ON M1P 2M8For Sale
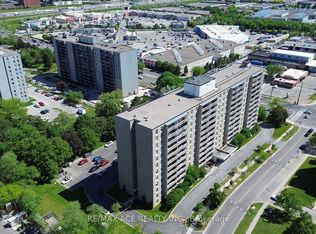 MLS ID #E13802210, RE/MAX ACE REALTY INC.. TRREB
 - C$359,8002 bd2 ba-- sqft1470 Midland Ave #1212, Toronto, ON M1P 4Z4For Sale
 MLS ID #E13791318, RE/MAX REALTRON MICHELLE XIE REALTY. TRREB
 - C$429,0002 bd2 ba-- sqft2365 Kennedy Rd #611, Toronto, ON M1T 3S6For Sale
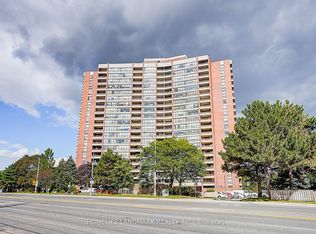 MLS ID #E13783292, HOMELIFE LANDMARK REALTY INC.. TRREB
 - C$389,9001 bd1 ba-- sqft275 Village Green Sq #2517, Toronto, ON M1S 0L8For Sale
 MLS ID #E13792502, LANDPOWER REAL ESTATE LTD.. TRREB
