CONDO LIVING WITH A BACKYARD! Welcome to Suite 104 at 1328 Birchmount Rd - a rarely offered ground-floor 1 bedroom + den offering something you don't often find in condo living: your own private outdoor space with real grass! Perfect for morning coffee, summer evenings, entertaining or simply enjoying a little extra green space without leaving home. Inside, enjoy a functional open-concept layout with a versatile den ideal for a home office, study or guest space. Conveniently located with TTC at your doorstep and easy access to Hwy 401, shopping, restaurants, parks and everyday amenities. Enjoy the convenience and amenities of condo living with an outdoor space that feels a little more like home. A rare find and a must-see!
For sale
C$460,000
1328 Birchmount Rd #104, Toronto, ON M1R 0B6
2beds
1baths
Apartment
Built in ----
-- sqft lot
$-- Zestimate®
C$--/sqft
C$552/mo HOA
What's special
Functional open-concept layout
- 10 hours
- 4
- 0
Zillow last checked:
Listing updated:
Listed by:
RIGHT AT HOME REALTY INC.
Source: TRREB,MLS®#: E13781068 Originating MLS®#: Toronto Regional Real Estate Board
Originating MLS®#: Toronto Regional Real Estate BoardFacts & features
Interior
Bedrooms & bathrooms
- Bedrooms: 2
- Bathrooms: 1
Bedroom
- Description: Bedroom
- Level: Ground
- Area: 0 Square Meters
- Area source: Other
Den
- Description: Den
- Level: Ground
- Area: 0 Square Meters
- Area source: Other
Dining room
- Description: Dining Room
- Level: Ground
- Area: 0 Square Meters
- Area source: Other
Kitchen
- Description: Kitchen
- Level: Ground
- Area: 0 Square Meters
- Area source: Other
Laundry
- Description: Laundry
- Level: Ground
- Area: 0 Square Meters
- Area source: Other
Living room
- Description: Living Room
- Level: Ground
- Area: 0 Square Meters
- Area source: Other
Heating
- Forced Air, Gas
Cooling
- Central Air
Appliances
- Laundry: In-Suite Laundry
Features
- None
- Basement: Apartment,None
- Has fireplace: No
Interior area
- Living area range: 600-699 null
Property
Parking
- Total spaces: 1
- Parking features: Underground
- Has attached garage: Yes
Features
- Exterior features: Terrace Balcony
Details
- Parcel number: 765040004
Construction
Type & style
- Home type: Apartment
- Property subtype: Apartment
- Attached to another structure: Yes
Materials
- Concrete
Community & HOA
HOA
- Services included: CAC Included, Common Elements Included, Condo Taxes Included, Heat Included, Building Insurance Included, Parking Included, Water Included
- HOA fee: C$552 monthly
- HOA name: TSCP
Location
- Region: Toronto
Financial & listing details
- Annual tax amount: C$2,417
- Date on market: 9/14/2026
Price history
Price history is unavailable.
Public tax history
Tax history is unavailable.
Climate risks
Neighborhood: Wexford
Nearby schools
GreatSchools rating
No schools nearby
We couldn't find any schools near this home.
- C$409,9991 bd1 ba-- sqft1328 Birchmount Rd #607, Toronto, ON M1R0B6For Sale

- C$415,0002 bd1 ba-- sqft1328 Birchmount Rd #1706, Toronto, ON M1R0B6For Sale

- C$460,0002 bd1 ba-- sqft1328 Birchmount Rd #306, Toronto, ON M1R0B6For Sale
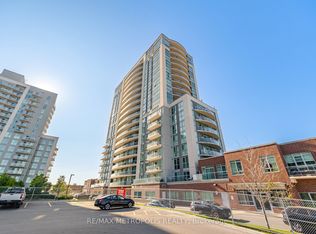
- C$559,8003 bd2 ba-- sqft1328 Birchmount Rd #802, Toronto, ON M1R0B6For Sale

Similar homes
- C$460,0002 bd1 ba-- sqft1328 Birchmount Rd #306, Toronto, ON M1R 0B6For SaleMLS ID #E13782522, RE/MAX METROPOLIS REALTY. TRREB
- C$415,0002 bd1 ba-- sqft1328 Birchmount Rd #1706, Toronto, ON M1R 0B6For SaleMLS ID #E13737364, ANCHOR NEW HOMES INC.. TRREB
- C$399,8002 bd2 ba-- sqft2150 Lawrence Ave E #112, Toronto, ON M1R 3A7For Sale
 MLS ID #E13781914, HOMELIFE/CHAMPIONS REALTY INC.. TRREB
 - C$479,0002 bd1 ba-- sqft1328 Birchmount Rd #706, Toronto, ON M1R 0B6For Sale
 MLS ID #E13673226, CENTURY 21 PEOPLE`S CHOICE REALTY INC.. TRREB
