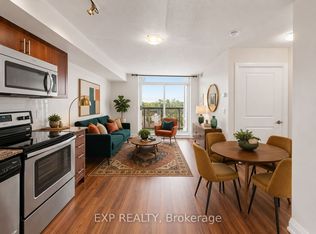
Wake up to peaceful ravine views everyday! This bright and spacious 2 bedroom condo offers the perfect blend of nature and city convenience with a desirable southeast exposure overlooking Eglinton Ravine Park. Enjoy your morning coffee or unwind after work on the private balcony surrounded by mature trees and beautiful greenspace. Inside you'll find a thoughtfully updated kitchen, laminate flooring throughout, a spacious primary bedroom with a walk in closet, generous storage, underground parking, ensuite locker. Even better, the maintenance fees include all utilities, making homeownership simple and predictable. Located just minutes from Kennedy Subway Station, GO Transit, The Eglinton Crosstown LRT, Highway 401, DVP, Gardiner Expressway, shopping, restaurants, schools, and parks, this is an exceptional opportunity for first time buyers, downsizers or investors for outstanding value in a convenient Toronto location.
For sale
C$399,000
2245 Eglinton Ave E #310, Toronto, ON M1K 2N3
2beds
1baths
Apartment
Built in ----
-- sqft lot
$-- Zestimate®
C$--/sqft
C$838/mo HOA
What's special
Peaceful ravine viewsThoughtfully updated kitchenLaminate flooring throughoutGenerous storage
- 23 hours
- 5
- 0
Zillow last checked:
Listing updated:
Listed by:
RE/MAX PROFESSIONALS INC.
Source: TRREB,MLS®#: E13761654 Originating MLS®#: Toronto Regional Real Estate Board
Originating MLS®#: Toronto Regional Real Estate BoardFacts & features
Interior
Bedrooms & bathrooms
- Bedrooms: 2
- Bathrooms: 1
Primary bedroom
- Level: Main
- Dimensions: 4.42 x 3.6
Bedroom 2
- Level: Main
- Dimensions: 3.6 x 3.45
Dining room
- Level: Main
- Dimensions: 3.3 x 2.5
Kitchen
- Level: Main
- Dimensions: 3.48 x 2.18
Living room
- Level: Main
- Dimensions: 6.4 x 3.7
Heating
- Baseboard, Electric
Cooling
- None
Appliances
- Laundry: In Building
Features
- Flooring: Carpet Free
- Basement: None
- Has fireplace: No
Interior area
- Living area range: 1000-1199 null
Property
Parking
- Total spaces: 1
- Parking features: Underground
- Has garage: Yes
Features
- Exterior features: Open Balcony
Lot
- Features: Greenbelt/Conservation, Public Transit, Ravine
Details
- Parcel number: 120720020
Construction
Type & style
- Home type: Apartment
- Property subtype: Apartment
Materials
- Brick
Community & HOA
HOA
- Services included: Heat Included, Hydro Included, Water Included, Common Elements Included, Building Insurance Included, Parking Included
- HOA fee: C$838 monthly
- HOA name: MTCC
Location
- Region: Toronto
Financial & listing details
- Annual tax amount: C$1,327
- Date on market: 9/9/2026
Price history
Price history is unavailable.
Public tax history
Tax history is unavailable.
Climate risks
Neighborhood: Ionview
Nearby schools
GreatSchools rating
No schools nearby
We couldn't find any schools near this home.

- C$449,0002 bd1 ba-- sqft2245 Eglinton Ave E SUITE 1005, Toronto, ON M1K2N3For Sale
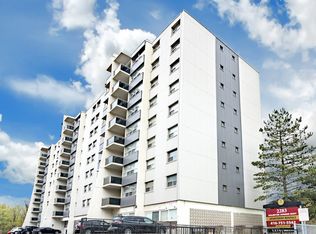
- C$--2 bd1 ba830 sqft2283 Eglinton Ave E, Toronto, ON M1K2N4Off Market
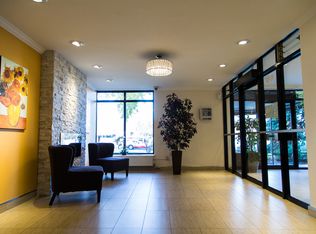
- C$--2 bd1 ba820 sqft2239 Eglinton Ave E #2B-1BA-820SQFT, Toronto, ON M1K2N1Off Market
- C$--1 bd1 ba710 sqft2239 Eglinton Ave E #1B-1BA-710SQFT, Toronto, ON M1K2N1Off Market
Similar homes
- C$379,9002 bd3 ba-- sqft895 Kennedy Rd #406, Toronto, ON M1K 2E9For Sale
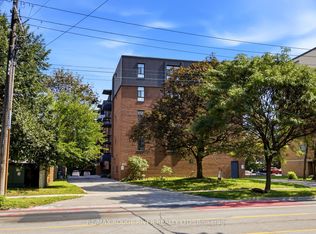 MLS ID #E13766148, RE/MAX ROUGE RIVER REALTY LTD.. TRREB
 - C$449,0002 bd1 ba-- sqft2245 Eglinton Ave E Suite 1005, Toronto, ON M1K 2N3For SaleMLS ID #E13570612, CENTURY 21 LEADING EDGE REALTY INC.. TRREB
- C$365,0002 bd1 ba-- sqft3520 Danforth Ave #415, Toronto, ON M1L 1E5For Sale
 MLS ID #E13757776, EXP REALTY. TRREB
 - C$415,0002 bd1 ba-- sqft1328 Birchmount Rd #1706, Toronto, ON M1R 0B6For Sale
 MLS ID #E13737364, ANCHOR NEW HOMES INC.. TRREB
