This bright and well-maintained corner suite is a gem, offering clean, modern, and inviting living space that effortlessly blends comfort +convenience. With an ideal eastern exposure, this home is bathed in soft, natural light from morning through late afternoon, creating a warm and uplifting atmosphere everyday. Full coat of fresh paint across the interior enhances the crisp, modern aesthetic, making this place absolutely move-in ready. Situated in a highly desirable and transit-friendly neighbourhood, this condo building is just a short walk to Warden Subway, providing direct access to TTC Line 2. Commuting is a breeze, whether you're heading downtown or across the city. Adding to the appeal is the Eglinton Crosstown LRT Line 5, which opened recently. This new development includes the Golden Mile stop at Warden Ave, which will further promote the area's connectivity and long-term property value. Beyond transit, the location offers an excellent lifestyle. Huge selection of big box retail stores, cozy cafes, local eateries, and essential amenities are within walking distance. Whether you're grabbing a coffee, running errands, or meeting friends for dinner, everything you need is close at hand: Eglinton Town Centre is approx 1 km-accessible by foot, with an estimated walking time of 10 to 15 minutes, depending on your pace. The area also enjoys a growing mix of services and urban expansion enhancing its appeal. For those working in or exploring downtown Toronto, the commute takes only about 20 mins, offering the perfect balance of cosmopolitan accessibility plus neighbourhood tranquility. Residents of this peaceful building have access to a rooftop patio, an oasis above the city, where skyline views provide a serene setting to unwind after a busy day. With its light-filled interior, unbeatable location, and strong future growth potential, this condo really captures the essence of modern city living. Book your showing now before it's too late!
For sale
C$478,000
60 Fairfax Cres #409, Toronto, ON M1L 0E1
2beds
2baths
Apartment
Built in ----
-- sqft lot
$-- Zestimate®
C$--/sqft
C$767/mo HOA
What's special
Ideal eastern exposureLight-filled interior
- 42 days |
- 9 |
- 0 |
Zillow last checked:
Listing updated:
Listed by:
SUTTON GROUP-ADMIRAL REALTY INC.
Source: TRREB,MLS®#: E13524364 Originating MLS®#: Toronto Regional Real Estate Board
Originating MLS®#: Toronto Regional Real Estate BoardFacts & features
Interior
Bedrooms & bathrooms
- Bedrooms: 2
- Bathrooms: 2
Primary bedroom
- Description: Primary Bedroom
- Level: Flat
- Area: 8.85 Square Meters
- Area source: Other
- Dimensions: 3.15 x 2.81
Bedroom 2
- Description: Bedroom 2
- Level: Flat
- Area: 10.1 Square Meters
- Area source: Other
- Dimensions: 3.39 x 2.98
Dining room
- Description: Dining Room
- Level: Flat
- Area: 9.18 Square Meters
- Area source: Other
- Dimensions: 3.40 x 2.70
Foyer
- Description: Foyer
- Level: Flat
- Area: 5.05 Square Meters
- Area source: Other
- Dimensions: 4.01 x 1.26
Kitchen
- Description: Kitchen
- Level: Flat
- Area: 10.94 Square Meters
- Area source: Other
- Dimensions: 3.71 x 2.95
Living room
- Description: Living Room
- Level: Flat
- Area: 12.81 Square Meters
- Area source: Other
- Dimensions: 4.20 x 3.05
Heating
- Forced Air, Gas
Cooling
- Central Air
Appliances
- Laundry: Ensuite
Features
- Other
- Flooring: Carpet Free
- Basement: None
- Has fireplace: No
Interior area
- Living area range: 700-799 null
Property
Parking
- Total spaces: 1
- Parking features: Underground
- Has attached garage: Yes
Features
- Exterior features: Open Balcony
Details
- Parcel number: 762000271
Construction
Type & style
- Home type: Apartment
- Property subtype: Apartment
- Attached to another structure: Yes
Materials
- Concrete
Community & HOA
HOA
- Services included: CAC Included, Common Elements Included, Heat Included, Building Insurance Included, Water Included
- HOA fee: C$767 monthly
- HOA name: TSCC
Location
- Region: Toronto
Financial & listing details
- Annual tax amount: C$2,532
- Date on market: 7/5/2026
Price history
Price history is unavailable.
Public tax history
Tax history is unavailable.
Climate risks
Neighborhood: Clairlea
Nearby schools
GreatSchools rating
No schools nearby
We couldn't find any schools near this home.
- C$438,0002 bd1 ba-- sqft60 Fairfax Cres #227, Toronto, ON M1L0E1For Sale

- C$2,8502 bd2 ba-- sqft60 Fairfax Cres #330, Toronto, ON M1L0E1For Rent

- C$2,9502 bd2 ba-- sqft60 Fairfax Cres #425, Toronto, ON M1L0E1For Rent
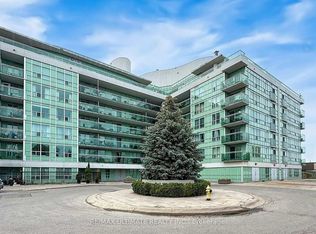
- C$499,0003 bd2 ba-- sqft60 Fairfax Cres #PENTHOUSE 702, Toronto, ON M1L0E1For Sale
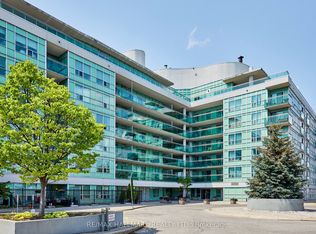
- C$2,9502 bd2 ba-- sqft60 Fairfax Cres #201, Toronto, ON M1L0E1For Rent
- C$2,2002 bd1 ba-- sqft60 Fairfax Cres #315, Toronto, ON M1L0E1For Rent
- C$499,8882 bd2 ba-- sqft60 Mendelssohn St #203, Toronto, ON M1L0G9For Sale
- C$449,0001 bd1 ba-- sqft60 Mendelssohn St #115, Toronto, ON M1L0G9For Sale
Similar homes
- C$499,0002 bd2 ba-- sqft50 Brian Harrison Way #407, Toronto, ON M1P 5J4For Sale
 MLS ID #E13568638, CENTURY 21 ATRIA REALTY INC.. TRREB
 - C$465,0002 bd1 ba-- sqftQuantum Towers, Toronto, ON M4S 3H7For Sale
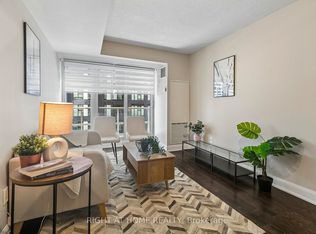 MLS ID #C13546836, RIGHT AT HOME REALTY INC.. TRREB
 - C$498,0002 bd1 ba-- sqft66 Forest Manor Rd #1201, Toronto, ON M2J 0B7For Sale
 MLS ID #C13641820, HOME STANDARDS BRICKSTONE REALTY. TRREB
 - C$479,0002 bd1 ba-- sqftMona Lisa, Toronto, ON M2N 0E1For Sale
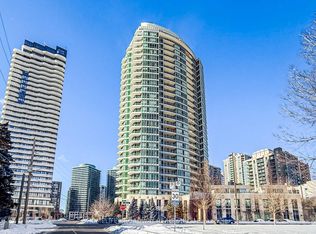 MLS ID #C13653878, HOMELIFE BROADWAY REALTY INC.. TRREB
 - C$489,0002 bd2 ba-- sqftJade Condominium, Toronto, ON M2N 3H6For SaleMLS ID #C13578980, TIMES SQUARE REAL ESTATE SERVICES INC.. TRREB
- C$499,0002 bd1 ba-- sqft28 Ted Rogers Way #2502, Toronto, ON M4Y 2J4New ConstructionMLS ID #C13629764, FIRST CLASS REALTY INC.. TRREB
- C$450,0001 bd1 ba-- sqft125 Village Green Sq #3501, Toronto, ON M1S 0G3For SaleMLS ID #E13626068, CENTURY 21 INNOVATIVE REALTY INC.. TRREB
- C$499,9993 bd2 ba-- sqft151 Dan Leckie Way #610, Toronto, ON M5V 4B2For SaleMLS ID #C13642256, ROYAL LEPAGE TERREQUITY REALTY. TRREB
- C$480,0002 bd1 ba-- sqft155 Legion Rd N #208, Toronto, ON M8Y 0A7For SaleMLS ID #W13663176, RIGHT AT HOME REALTY INC.. TRREB
- C$495,0002 bd1 ba-- sqft111 Elizabeth St Unit 1501, Toronto, ON M5G 1P7For SaleMLS ID #C13595206, CENTURY 21 PERCY FULTON LTD.. TRREB
- C$479,9001 bd1 ba-- sqft352 Front St W #1411, Toronto, ON M5V 0K3For SaleMLS ID #C13637028, ROYAL LEPAGE SIGNATURE REALTY. TRREB
- C$448,0002 bd1 ba-- sqft15 Singer Ct #Penthouse 06, Toronto, ON M2K 0B1For SaleMLS ID #C13540078, RE/MAX REALTRON REALTY INC.. TRREB
- C$--2 bd2 ba-- sqft195 Bonis Ave #2311, Toronto, ON M1T 0A5Off Market
- C$439,9003 bd1 ba-- sqft1703 McCowan Rd #115, Toronto, ON M1S 4L1For SaleMLS ID #E13579188, CENTURY 21 INNOVATIVE PINNACLE REAL ESTATE GROUP. TRREB
- C$484,9991 bd1 ba-- sqft320 Richmond St E #1020, Toronto, ON M5A 1P9For SaleMLS ID #C13577778, RE/MAX REALTRON REALTY INC.. TRREB
- C$565,0001 bd1 ba-- sqftMinto Quantum II, Toronto, ON M4S 3H8For SaleMLS ID #C13671036, HARVEY KALLES REAL ESTATE LTD.. TRREB
- C$490,0002 bd1 ba-- sqft725 King St W #303, Toronto, ON M5V 2W9For SaleMLS ID #C13466520, RE/MAX REALTRON BARRY COHEN HOMES INC.. TRREB
- C$529,0002 bd1 ba-- sqftWorld on Yonge, Markham, ON L3T 0C8For SaleMLS ID #N13663782, RE/MAX REALTRON REALTY INC.. TRREB
- C$450,0002 bd1 ba-- sqft399 Spring Garden Ave #617, Toronto, ON M2N 3H6For SaleMLS ID #C13205962, RE/MAX HALLMARK MAXX & AFI GROUP REALTY. TRREB
- C$528,0002 bd1 ba-- sqft33 Bay St Unit 4605, Toronto, ON M5J 2Z3For SaleMLS ID #C13600828, RE/MAX REALTRON REALTY INC.. TRREB
