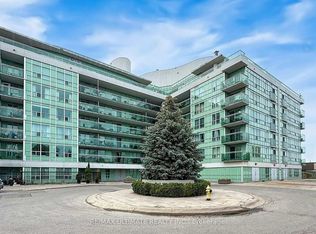
Fabulous Sun filled 1,098 sq foot 2 bedroom plus a den Penthouse with spectacular City Views, Huge 400 sq foot terrace, Split layout puts bedrooms on either side of unit which gives privacy to primary bedroom, You have your own private rooftop terrace that is absolutely stunning, Only two terraces in the building like this one, 1 parking spot and a locker only two spots over from the elevator for added security and easy access for bringing groceries from car, Multiple walk outs from unit to terrace, Granite counters, Stainless Appliances, Breakfast bar, Awesome layout, Den can easily be a bedroom making it a 3 bedroom unit, Unit is directly across from Gym, Rooftop Party suite is just down the hall, Ensuite bath in Primary suite, Washer, dryer as well as storage, Huge suite with a great open concept layout
For sale
C$499,000
60 Fairfax Cres #Penthouse 702, Toronto, ON M1L 0E1
3beds
2baths
Apartment
Built in ----
-- sqft lot
$-- Zestimate®
C$--/sqft
C$963/mo HOA
What's special
Spectacular city viewsGranite countersStainless appliancesBreakfast barAwesome layout
- 15 hours |
- 8 |
- 0 |
Zillow last checked:
Listing updated:
Listed by:
RE/MAX HALLMARK REALTY LTD.
Source: TRREB,MLS®#: E13658704 Originating MLS®#: Toronto Regional Real Estate Board
Originating MLS®#: Toronto Regional Real Estate BoardFacts & features
Interior
Bedrooms & bathrooms
- Bedrooms: 3
- Bathrooms: 2
Primary bedroom
- Level: Main
- Dimensions: 3.8 x 2.8
Bedroom 2
- Level: Main
- Dimensions: 2.9 x 2.8
Den
- Level: Main
- Dimensions: 2.8 x 2.6
Dining room
- Level: Main
- Dimensions: 2.9 x 2.4
Foyer
- Level: Main
- Dimensions: 2 x 1.5
Kitchen
- Level: Main
- Dimensions: 2.7 x 3.3
Living room
- Level: Main
- Dimensions: 6.4 x 4
Other
- Level: Main
- Dimensions: 3.1 x 12.1
Heating
- Forced Air, Gas
Cooling
- Central Air
Appliances
- Laundry: In-Suite Laundry
Features
- Storage
- Basement: None
- Has fireplace: No
Interior area
- Living area range: 1000-1199 null
Video & virtual tour
Property
Parking
- Total spaces: 1
- Parking features: Underground
- Has garage: Yes
Features
- Exterior features: Terrace Balcony
- Has view: Yes
- View description: Skyline, Downtown
Lot
- Features: Public Transit
Details
- Parcel number: 762000195
Construction
Type & style
- Home type: Apartment
- Property subtype: Apartment
Materials
- Concrete
Community & HOA
HOA
- Amenities included: Community BBQ, Exercise Room, Party Room/Meeting Room, Rooftop Deck/Garden, Visitor Parking, BBQs Allowed
- Services included: Heat Included, CAC Included, Parking Included, Building Insurance Included, Water Included, Common Elements Included
- HOA fee: C$963 monthly
- HOA name: TSCC
Location
- Region: Toronto
Financial & listing details
- Annual tax amount: C$3,243
- Date on market: 8/10/2026
Price history
Price history is unavailable.
Public tax history
Tax history is unavailable.
Climate risks
Neighborhood: Clairlea
Nearby schools
GreatSchools rating
No schools nearby
We couldn't find any schools near this home.
- C$438,0002 bd1 ba-- sqft60 Fairfax Cres #227, Toronto, ON M1L0E1For Sale

- C$2,8502 bd2 ba-- sqft60 Fairfax Cres #330, Toronto, ON M1L0E1For Rent

- C$478,0002 bd2 ba-- sqft60 Fairfax Cres #409, Toronto, ON M1L0E1For Sale

- C$2,9502 bd2 ba-- sqft60 Fairfax Cres #425, Toronto, ON M1L0E1For Rent
- C$2,9502 bd2 ba-- sqft60 Fairfax Cres #201, Toronto, ON M1L0E1For Rent
- C$469,9003 bd1 ba-- sqft60 Fairfax Cres #421, Toronto, ON M1L0E1For Sale
- C$2,4002 bd1 ba-- sqft60 Fairfax Cres #315, Toronto, ON M1L0E1For Rent
- C$499,8882 bd2 ba-- sqft60 Mendelssohn St #203, Toronto, ON M1L0G9For Sale
Similar homes
- C$499,8882 bd2 ba-- sqft60 Mendelssohn St #203, Toronto, ON M1L 0G9For Sale
 MLS ID #E13655534, CENTURY 21 PERCY FULTON LTD.. TRREB
 - C$478,0002 bd2 ba-- sqft60 Fairfax Cres #409, Toronto, ON M1L 0E1For SaleMLS ID #E13524364, SUTTON GROUP-ADMIRAL REALTY INC.. TRREB
- C$---- bd-- ba-- sqft60 Fairfax Cres #421, Toronto, ON M1L 0E1Off Market
- C$490,0002 bd2 ba-- sqft1700 Eglinton Ave E #522, Toronto, ON M4A 2X4For Sale
 MLS ID #C13647420, EXP REALTY. TRREB
 - C$579,9993 bd2 ba-- sqft5 Massey Sq #415, Toronto, ON M4C 5L6For SaleMLS ID #E13651530, ROYAL LEPAGE IGNITE REALTY. TRREB
- C$438,0002 bd1 ba-- sqft60 Fairfax Cres #227, Toronto, ON M1L 0E1For SaleMLS ID #E13221384, CENTURY 21 KING`S QUAY REAL ESTATE INC.. TRREB
- C$499,0002 bd2 ba-- sqft35 Strangford Ln #204, Toronto, ON M1L 0E5For SaleMLS ID #E13620822, HOMELIFE NEW WORLD REALTY INC.. TRREB
- C$529,0002 bd1 ba-- sqft1 Greystone Walk Dr #Penthouse 83, Toronto, ON M1K 5J3For SaleMLS ID #E13638254, RE/MAX HALLMARK REALTY LTD.. TRREB
- C$599,9003 bd2 ba-- sqft25, Toronto, ON M4A 2S2For SaleMLS ID #C13635390, REALTY 21 INC.. TRREB
- C$539,0003 bd2 ba-- sqft20 Sunrise Ave #308, Toronto, ON M4A 2R2For SaleMLS ID #C13411828, HOMELIFE/GTA REALTY INC.. TRREB
- C$579,0002 bd2 ba-- sqft757 Victoria Park Ave #106, Toronto, ON M4C 5N8For SaleMLS ID #E13645216, REAL ESTATE HOMEWARD. TRREB
- C$490,0003 bd2 ba-- sqft665 Kennedy Rd #307, Toronto, ON M1K 5E2For SaleMLS ID #E12834362, NULAND REALTY INC.. TRREB
- C$384,9002 bd1 ba-- sqftPark Vista Condos, Toronto, ON M4B 3M8For SaleMLS ID #E13654930, RIGHT AT HOME REALTY INC.. TRREB
- C$469,9002 bd2 ba-- sqft25 Sunrise Ave #506, Toronto, ON M4A 2S2For SaleMLS ID #C13549594, RE/MAX ACE REALTY INC.. TRREB
- C$--3 bd2 ba-- sqft4 Park Vis #1206, Toronto, ON M4B 3M8Off Market
- C$510,0003 bd1 ba-- sqft1665 Victoria Park Ave Unit 207, Toronto, ON M1R 5E5For SaleMLS ID #E13545638, CENTURY 21 INNOVATIVE REALTY INC.. TRREB
- C$650,0003 bd2 ba-- sqft10 Mendelssohn St #117, Toronto, ON M1L 0G7For SaleMLS ID #E13568130, RE/MAX HALLMARK REALTY LTD.. TRREB
- C$449,0001 bd1 ba-- sqft60 Mendelssohn St #115, Toronto, ON M1L 0G9For SaleMLS ID #E13531650, UNION REALTY BROKERAGE INC.. TRREB
- C$529,0003 bd2 ba-- sqft5 Greystone Walk Dr #1604, Toronto, ON M1K 5J5For SaleMLS ID #E13221072, RE/MAX REALTRON REALTY INC.. TRREB
- C$559,0003 bd2 ba-- sqftRainbow Village, Toronto, ON M1K 5J7For SaleMLS ID #E13613758, ROYAL LEPAGE CERTIFIED REALTY. TRREB
