RARE 3-BEDROOM - THE ULTIMATE FAMILY STARTER. And the one word to describe this unit is HUGE> Unit 117 at 10 Mendelssohn is the one you've been waiting for. A meticulously maintained 3-bedroom suite that feels like a freehold home without the maintenance headache. Boasting the building's premier layout, this sun-filled sanctuary features 2 large balconies and timeless wood-grain laminate floors throughout. CHEF'S DREAM KITCHEN: Cook and entertain in style with premium quartz countertops, fairly new appliances, and a social breakfast bar perfect for busy morning or evening wine. Step out from your open-concept living area onto a terrace. Additional balcony off primary suite Whether it's your morning yoga or summer BBQ, this is your private escape. The primary retreat features a 3-piece ensuite with a glass shower and granite vanity. Two additional well-proportioned bedrooms offer the versatility you need for kids, guests, or a dedicated "work-from-home" Transit: Minutes to Warden Subway, TTC, and Eglinton LRT - downtown access is a breeze!- Steps to beautiful parks and the Warden Hilltop Community Centre- Turn-Key: Includes all appliances, blinds and light fixtures.
For sale
C$650,000
10 Mendelssohn St #117, Toronto, ON M1L 0G7
3beds
2baths
Apartment
Built in ----
-- sqft lot
$-- Zestimate®
C$--/sqft
C$816/mo HOA
What's special
Sun-filled sanctuaryPremium quartz countertopsFairly new appliancesSocial breakfast barPrivate escapePrimary retreatGranite vanity
- 11 days |
- 5 |
- 0 |
Zillow last checked:
Listing updated:
Listed by:
RE/MAX HALLMARK REALTY LTD.
Source: TRREB,MLS®#: E13568130 Originating MLS®#: Toronto Regional Real Estate Board
Originating MLS®#: Toronto Regional Real Estate BoardFacts & features
Interior
Bedrooms & bathrooms
- Bedrooms: 3
- Bathrooms: 2
Primary bedroom
- Description: Primary Bedroom
- Level: Ground
- Area: 10.99 Square Meters
- Area source: Other
- Dimensions: 3.36 x 3.27
Bedroom 2
- Description: Bedroom 2
- Level: Ground
- Area: 10.01 Square Meters
- Area source: Other
- Dimensions: 3.85 x 2.60
Bedroom 3
- Description: Bedroom 3
- Level: Ground
- Area: 7.31 Square Meters
- Area source: Other
- Dimensions: 3.07 x 2.38
Dining room
- Description: Dining Room
- Level: Ground
- Area: 0 Square Meters
- Area source: Other
- Dimensions: 4.74 x 3.82
Kitchen
- Description: Kitchen
- Level: Ground
- Area: 7.36 Square Meters
- Area source: Other
- Dimensions: 2.83 x 2.60
Living room
- Description: Living Room
- Level: Ground
- Area: 18.11 Square Meters
- Area source: Other
- Dimensions: 4.74 x 3.82
Heating
- Forced Air, Gas
Cooling
- Central Air
Appliances
- Laundry: Ensuite
Features
- Flooring: Carpet Free
- Basement: None
- Has fireplace: No
Interior area
- Living area range: 1000-1199 null
Property
Parking
- Total spaces: 1
- Parking features: Underground
- Has attached garage: Yes
Features
- Exterior features: Open Balcony
Details
- Parcel number: 13032072
Construction
Type & style
- Home type: Apartment
- Property subtype: Apartment
- Attached to another structure: Yes
Materials
- Brick
Community & HOA
HOA
- Amenities included: Elevator, Party Room/Meeting Room, Recreation Room, Visitor Parking
- Services included: Water Included, Building Insurance Included, Parking Included
- HOA fee: C$816 monthly
- HOA name: TSCP
Location
- Region: Toronto
Financial & listing details
- Annual tax amount: C$2,708
- Date on market: 7/15/2026
RE/MAX HALLMARK REALTY LTD.
RE/MAX HALLMARK REALTY LTD.
By pressing Contact Agent, you agree that the real estate professional identified above may call/text you about your search, which may involve use of automated means and pre-recorded/artificial voices. You don't need to consent as a condition of buying any property, goods, or services. Message/data rates may apply. You also agree to our Terms of Use. Zillow does not endorse any real estate professionals. We may share information about your recent and future site activity with your agent to help them understand what you're looking for in a home.
Price history
Price history is unavailable.
Public tax history
Tax history is unavailable.
Climate risks
Neighborhood: Clairlea
Nearby schools
GreatSchools rating
No schools nearby
We couldn't find any schools near this home.
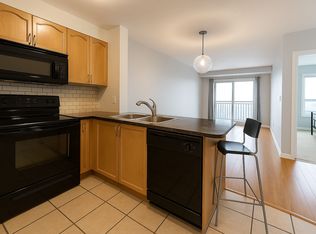
- C$--1 bd1 ba700 sqft10 Mendelssohn St #3, Toronto, ON M1L0G7Off Market
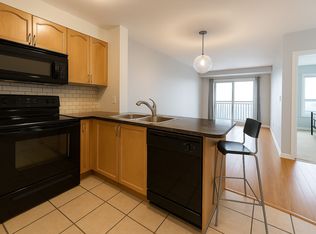
- C$--1 bd1 ba700 sqft10 Mendelssohn St #317, Toronto, ON M1L0G7Off Market
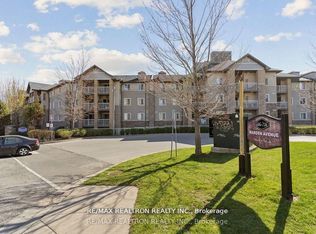
- C$515,0003 bd2 ba-- sqft684 Warden Ave #103, Toronto, ON M1L4W4For Sale
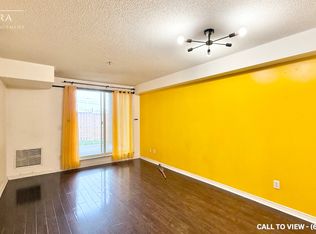
- C$--2 bd1 ba900 sqft684 Warden Ave #120, Toronto, ON M1L4W4Off Market
- C$--3 bd1 ba800 sqft684 Warden Ave, Toronto, ON M1L4W4Off Market
- C$2,7002 bd2 ba-- sqft40 Mendelssohn St #11, Toronto, ON M1L0G8For Rent
- C$529,9992 bd2 ba-- sqft60 Mendelssohn St #203, Toronto, ON M1L0G9For Sale
- C$449,0001 bd1 ba-- sqft60 Mendelssohn St #115, Toronto, ON M1L0G9For Sale
Similar homes
- C$649,0004 bd2 ba-- sqft62 Santamonica Blvd, Toronto, ON M1L 4H5For Sale
 MLS ID #E13605100, THE GUARDIAN HOME REALTY INC.. TRREB
 - C$515,0003 bd2 ba-- sqft684 Warden Ave #103, Toronto, ON M1L 4W4For SaleMLS ID #E13526972, RE/MAX REALTRON REALTY INC.. TRREB
- C$699,0004 bd2 ba-- sqft39 Kilmarnock Ave, Toronto, ON M1K 1Y5For Sale
 MLS ID #E13590738, RE/MAX EXCEL REALTY LTD.. TRREB
 - C$649,9002 bd1 ba-- sqft230 Kennedy Rd, Toronto, ON M1N 3P5For Sale
 MLS ID #E13592656, REALOSOPHY REALTY INC.. TRREB
 - C$629,0003 bd2 ba-- sqft653A Warden Ave #53, Toronto, ON M1L 0E8New ConstructionMLS ID #E13504398, CENTURY 21 LEADING EDGE REALTY INC.. TRREB
- C$529,9992 bd2 ba-- sqft60 Mendelssohn St #203, Toronto, ON M1L 0G9For SaleMLS ID #E13147046, CENTURY 21 PERCY FULTON LTD.. TRREB
- C$674,9004 bd2 ba-- sqft651F Warden Ave #48, Toronto, ON M1L 0E8For SaleMLS ID #E13515486, REMAX YOUR COMMUNITY REALTY. TRREB
- C$699,9005 bd3 ba-- sqft8 Mack Ave, Toronto, ON M1L 1L9For SaleMLS ID #E13597974, REALTY 21 INC.. TRREB
- C$890,0003 bd3 ba-- sqft61 Pidgeon St, Toronto, ON M1L 0C9For SaleMLS ID #E13605754, ROYAL LEPAGE REAL ESTATE SERVICES LTD.. TRREB
- C$478,0002 bd2 ba-- sqft60 Fairfax Cres #409, Toronto, ON M1L 0E1For SaleMLS ID #E13524364, SUTTON GROUP-ADMIRAL REALTY INC.. TRREB
- C$667,0002 bd1 ba-- sqft103 Donside Dr, Toronto, ON M1L 1P9For SaleMLS ID #E13569814, ACCSELL REALTY INC.. TRREB
- C$720,0003 bd2 ba-- sqft3 Massey Sq Suite 3001, Toronto, ON M4C 5L5For SaleMLS ID #E13097288, CENTURY 21 TITANS REALTY INC.. TRREB
- C$579,9003 bd2 ba-- sqft671A Warden Ave #26, Toronto, ON M1L 0G3For SaleMLS ID #E13415570, RE/MAX GOLD REALTY INC.. TRREB
- C$620,0004 bd2 ba-- sqft647C Warden Ave #11, Toronto, ON M1L 0E7For SaleMLS ID #E13124186, BOSLEY REAL ESTATE LTD.. TRREB
- C$799,9002 bd2 ba-- sqft50 Gerigs St, Toronto, ON M1L 0B9For SaleMLS ID #E13547906, ROYAL LEPAGE SIGNATURE REALTY. TRREB
- C$899,0003 bd2 ba-- sqft15 Presley Ave, Toronto, ON M1L 3P4For SaleMLS ID #E13592556, COLDWELL BANKER THE REAL ESTATE CENTRE. TRREB
- C$847,0003 bd3 ba-- sqft138 S Cleanside Rd, Toronto, ON M1L 0J3For SaleMLS ID #E13581032, DREAM VALLEY REALTY INC.. TRREB
- C$469,9003 bd1 ba-- sqft60 Fairfax Cres #421, Toronto, ON M1L 0E1For SaleMLS ID #E13032770, REALOSOPHY REALTY INC.. TRREB
- C$785,0003 bd2 ba-- sqft783 Birchmount Rd, Toronto, ON M1K 1R7For SaleMLS ID #E13578614, RE/MAX REALTRON SMART CHOICE TEAM. TRREB
- C$569,9003 bd2 ba-- sqft5 Massey Sq #215, Toronto, ON M4C 5L6For SaleMLS ID #E13119208, CENTURY 21 PARKLAND LTD.. TRREB
