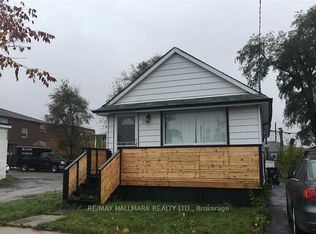
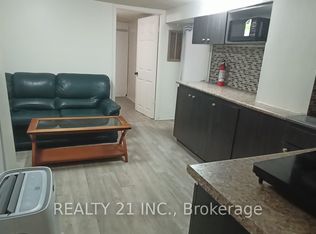

Welcome to this rarely offered 3-bedroom detached home situated on an oversized lot with the rare convenience of a detached 2-car garage. Offering a functional layout and outstanding flexibility, this home features two 3-piece bathrooms and a separate entrance, making it ideal for families, multi-generational living, or investors. A true highlight is the recently renovated basement (approximately 1 year old), thoughtfully updated with a modern kitchen, large breakfast bar, pot lights throughout, stylish LED staircase and ceiling lighting, newer flooring, and a separate entrance. Perfect as an in-law suite or an income-generating rental, this beautifully finished space adds exceptional versatility and value. Enjoy added peace of mind with major mechanical updates completed approximately 2 years ago, including the roof, furnace, central air conditioning, and an owned hot water tank, providing comfort and long-term reliability. Ideally located in a highly convenient neighbourhood, you're just steps to Danforth Avenue, Scarborough GO Station, TTC, schools, shopping, restaurants, and everyday amenities. Families will appreciate being just moments from Dunlop Park, featuring a splash pad, playground, and expansive green space for outdoor recreation. Combining a spacious oversized lot, a rare detached 2-car garage, a beautifully renovated basement with income potential, and major recent upgrades, this exceptional property offers outstanding value in a prime location. A rare opportunity not to be missed!
For sale
C$850,000
39 Kilmarnock Ave, Toronto, ON M1K 1Y5
4beds
2baths
Single Family Residence
Built in ----
2,420 Square Feet Lot
$-- Zestimate®
C$--/sqft
C$-- HOA
What's special
Oversized lotRecently renovated basementLarge breakfast barPot lights throughoutNewer flooringSpacious oversized lot
- 50 days
- 33
- 1
Zillow last checked:
Listing updated:
Listed by:
RE/MAX EXCEL REALTY LTD.
Source: TRREB,MLS®#: E13590738 Originating MLS®#: Toronto Regional Real Estate Board
Originating MLS®#: Toronto Regional Real Estate BoardFacts & features
Interior
Bedrooms & bathrooms
- Bedrooms: 4
- Bathrooms: 2
Primary bedroom
- Description: Primary Bedroom
- Level: Second
- Area: 12.56 Square Meters
- Area source: Other
- Dimensions: 4.05 x 3.10
Bedroom
- Level: Basement
- Dimensions: 0 x 0
Bedroom 2
- Description: Bedroom 2
- Level: Second
- Area: 11.9 Square Meters
- Area source: Other
- Dimensions: 3.40 x 3.50
Bedroom 3
- Level: Second
- Dimensions: 0 x 0
Dining room
- Description: Dining Room
- Level: Main
- Area: 10.5 Square Meters
- Area source: Other
- Dimensions: 3.50 x 3.00
Kitchen
- Description: Kitchen
- Level: Second
- Area: 7.67 Square Meters
- Area source: Other
- Dimensions: 2.95 x 2.60
Kitchen
- Description: Kitchen
- Level: Basement
- Area: 5.1 Square Meters
- Area source: Other
- Dimensions: 3.00 x 1.70
Living room
- Description: Living Room
- Level: Main
- Area: 15.35 Square Meters
- Area source: Other
- Dimensions: 4.65 x 3.30
Recreation
- Description: Recreation
- Level: Basement
- Area: 10.9 Square Meters
- Area source: Other
- Dimensions: 6.41 x 1.70
Heating
- Forced Air, Gas
Cooling
- Central Air
Features
- Flooring: Carpet Free
- Basement: Apartment,Separate Entrance
- Has fireplace: No
Interior area
- Living area range: 1100-1500 null
Property
Parking
- Total spaces: 4
- Parking features: Private
- Has garage: Yes
Features
- Stories: 2
- Pool features: None
Lot
- Size: 2,420 Square Feet
Details
- Parcel number: 064420060
Construction
Type & style
- Home type: SingleFamily
- Property subtype: Single Family Residence
- Attached to another structure: Yes
Materials
- Brick
- Foundation: Concrete
- Roof: Asphalt Shingle
Utilities & green energy
- Sewer: Sewer
Community & HOA
Location
- Region: Toronto
Financial & listing details
- Annual tax amount: C$3,574
- Date on market: 7/21/2026
Price history
Price history is unavailable.
Public tax history
Tax history is unavailable.
Climate risks
Neighborhood: Clairlea
Nearby schools
GreatSchools rating
No schools nearby
We couldn't find any schools near this home.

Similar homes
- C$768,0005 bd2 ba-- sqft93 N Woodrow Blvd, Scarborough, ON M1K 1W7For Sale
 MLS ID #E13751392, HOMELIFE GOLCONDA REALTY INC.. TRREB
 - C$849,9003 bd2 ba-- sqft49 Claremore Ave, Toronto, ON M1N 3S1For Sale
 MLS ID #E13754068, UNION REALTY BROKERAGE INC.. TRREB
 - C$849,0003 bd3 ba-- sqft20 Elfreda Blvd, Toronto, ON M1L 4L7For Sale
 MLS ID #E13752622, RE/MAX HALLMARK REALTY LTD.. TRREB
 - C$869,0004 bd2 ba-- sqft4 Martorino Dr, Toronto, ON M1K 2J2For Sale
 MLS ID #E13758622, REAL ESTATE HOMEWARD. TRREB
