POWER OF SALE OPPORTUNITY! A Diamond In The Rough With Endless Potential! This 3 Bedroom, 2 Bathroom Semi-Detached Home Presents An Exciting Opportunity For Investors Or Buyers Looking To Create A Space Of Their Own. A Welcoming Front Porch Offers A Cozy Spot To Unwind, While The Finished Basement Features A Separate Side Entrance, Recreation Room And Full Bathroom For Added Living Space And Flexibility. The Primary Bedroom Includes A 4 Piece Ensuite With His And Her Sinks. A Detached Garage And Long Driveway Provide Ample Parking. Conveniently Located Close To Warden Subway Station, TTC Bus Routes, St. Clair Ravine And Neighbourhood Parks, With Shopping And Dining Along Nearby St. Clair Avenue And Eglinton Avenue. Bring Your Vision And Transform This Scarborough Property Into Your Next Great Opportunity!
For sale
C$675,000
12 Willowmount Dr, Toronto, ON M1L 1Y1
3beds
1,046sqft
Single Family Residence, Residential
Built in ----
3,000 Square Feet Lot
$-- Zestimate®
C$645/sqft
C$-- HOA
What's special
Welcoming front porchRecreation roomDetached garage
- 6 days
- 30
- 0
Zillow last checked:
Listing updated:
Listed by:
Thomas Pobojewski, Broker,
Royal Lepage Signature Realty
Source: ITSO,MLS®#: 40875974Originating MLS®#: Cornerstone Association of REALTORS®
Facts & features
Interior
Bedrooms & bathrooms
- Bedrooms: 3
- Bathrooms: 2
- Full bathrooms: 2
Other
- Description: Window
- Features: Hardwood Floor
- Level: Second
Bedroom
- Description: Window, Closet
- Features: Hardwood Floor
- Level: Second
Bedroom
- Description: Window, Closet
- Features: Hardwood Floor
- Level: Second
Bathroom
- Features: 3-Piece
- Level: Basement
Bathroom
- Features: 4-Piece
- Level: Second
Dining room
- Description: Comb w/ Living, Window
- Features: Hardwood Floor
- Level: Main
Kitchen
- Description: Window, W/O to Yard
- Features: Tile Floors
- Level: Main
Living room
- Description: Comb w/ Dining, Window
- Features: Hardwood Floor
- Level: Main
Recreation room
- Description: Parquet, Closet
- Level: Basement
Heating
- Forced Air, Natural Gas
Cooling
- Central Air
Appliances
- Laundry: In-Suite
Features
- Other
- Basement: Full,Finished
- Has fireplace: No
Interior area
- Total structure area: 1,046
- Total interior livable area: 1,046 sqft
- Finished area above ground: 1,046
Property
Parking
- Total spaces: 4
- Parking features: Detached Garage, Private Drive Single Wide
- Garage spaces: 1
- Uncovered spaces: 3
Features
- Stories: 2
- Frontage type: West
- Frontage length: 30.00
Lot
- Size: 3,000 Square Feet
- Dimensions: 30 x 100
- Features: Urban, Other
Details
- Parcel number: 064960179
- Zoning: RS*51)
Construction
Type & style
- Home type: SingleFamily
- Architectural style: Traditional
- Property subtype: Single Family Residence, Residential
- Attached to another structure: Yes
Materials
- Brick Veneer
- Foundation: Unknown
- Roof: Asphalt Shing
Condition
- 51-99 Years
- New construction: No
Utilities & green energy
- Sewer: Sewer (Municipal)
- Water: Municipal
Community & HOA
Location
- Region: Toronto
Financial & listing details
- Price per square foot: C$645/sqft
- Annual tax amount: C$3,552
- Date on market: 11/3/2026
- Inclusions: Other, Fridge, Stove, Blinds, Drapes, Rods, Washer, Dryer, Fixtures, And Light Fixtures
Price history
| Date | Event | Price |
|---|---|---|
| 11/3/2026 | Listed for sale | C$675,000C$645/sqft |
Source:  TRREB #E14143630 Report a problem | ||
Public tax history
Tax history is unavailable.
Climate risks
Neighborhood: Clairlea
Nearby schools
GreatSchools rating
No schools nearby
We couldn't find any schools near this home.


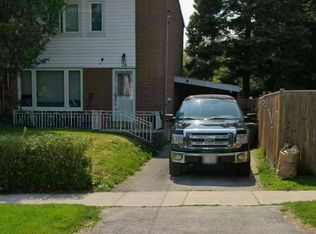
Similar homes
- C$674,9003 bd2 ba900 sqft5 Defries St #801, Toronto, ON M5A 0W7For Sale
 MLS ID #40858618, Bryan Jaskolka, Salesperson, Cmi Real Estate Inc. ITSO
- C$669,0001 bd2 ba637 sqftConcord Canada House, Toronto, ON M5V 0X4For Sale
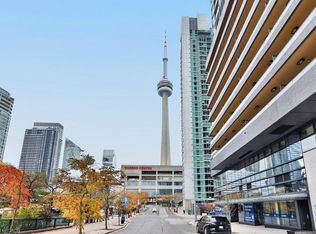 MLS ID #40876084, Cathy Rocca, Salesperson, Royal LePage Burloak Real Estate Services. ITSO
- C$700,0004 bd2 ba896 sqft268 Troy St, Mississauga, ON L5G 1S7For Sale
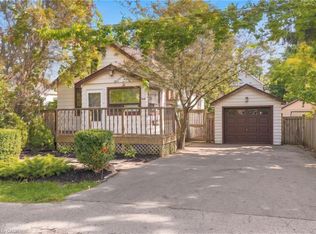 MLS ID #40875528, Corrie Harding Keizs, Broker, ROYAL LEPAGE REAL ESTATE Associates. ITSO
- C$729,9001 bd1 ba779 sqft569 King St E #603, Toronto, ON M5A 1M5For Sale
 MLS ID #40877296, Kathryn Hennessey, Salesperson, ROYAL LEPAGE REALTY PLUS. ITSO
