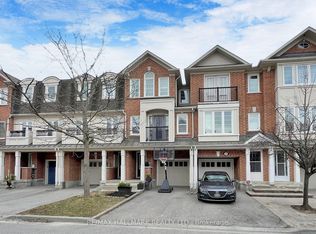
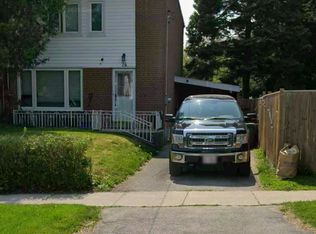
Dare to Compare! Welcome to this long time owner home since 1979, youll discover quality windows on main level & 2nd floor, suoer bow window, excuding natural sunlight in the living area. Freshley painted thru-out, 2 upgraded quality exterior steel doors, hardwood flooring through. seperate enrty to inviting unfinished basement area, to place your own stamp or desion. Quality good size tool shed. This home conatins good curb presence. Close proximity to TTC, Schools & Kennedy & Warden subways. Some upgrades will transform this property into a real showcase!
For sale
C$675,000
73 Chestnut Cres, Toronto, ON M1L 1Y6
3beds
1baths
Single Family Residence
Built in ----
2,811 Square Feet Lot
$-- Zestimate®
C$--/sqft
C$-- HOA
What's special
Good size tool shedGood curb presence
- 12 hours
- 9
- 0
Zillow last checked:
Listing updated:
Listed by:
RE/MAX ULTIMATE REALTY INC.
Source: TRREB,MLS®#: E14015450 Originating MLS®#: Toronto Regional Real Estate Board
Originating MLS®#: Toronto Regional Real Estate BoardFacts & features
Interior
Bedrooms & bathrooms
- Bedrooms: 3
- Bathrooms: 1
Heating
- Forced Air, Gas
Cooling
- Central Air
Features
- Other
- Basement: Separate Entrance,Partially Finished
- Has fireplace: No
Interior area
- Living area range: 700-1100 null
Video & virtual tour
Property
Parking
- Total spaces: 3
- Parking features: Private
Features
- Stories: 2
- Pool features: None
Lot
- Size: 2,811 Square Feet
- Features: Irregular Lot
Details
- Parcel number: 064960122
Construction
Type & style
- Home type: SingleFamily
- Property subtype: Single Family Residence
Materials
- Brick
- Foundation: Unknown
- Roof: Unknown
Utilities & green energy
- Sewer: Other
Community & HOA
Location
- Region: Toronto
Financial & listing details
- Annual tax amount: C$3,491
- Date on market: 10/13/2026
Price history
Price history is unavailable.
Public tax history
Tax history is unavailable.
Climate risks
Neighborhood: Clairlea
Nearby schools
GreatSchools rating
No schools nearby
We couldn't find any schools near this home.


Similar homes
- C$799,9003 bd2 ba-- sqft85 Roebuck Dr, Toronto, ON M1K 2H6For Sale
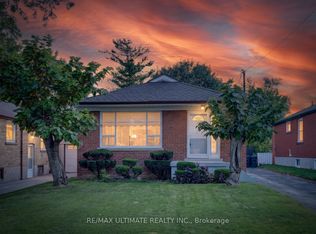 MLS ID #E14013788, RE/MAX ULTIMATE REALTY INC.. TRREB
 - C$625,0002 bd2 ba-- sqft8 Ayers Cres, Toronto, ON M1L 0G6For Sale
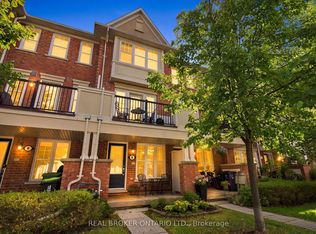 MLS ID #E14029256, REAL BROKER ONTARIO LTD.. TRREB
 - C$779,0003 bd2 ba-- sqft36 Chesapeake Ave, Toronto, ON M1L 1T3For Sale
 MLS ID #E13865796, CENTURY 21 ATRIA REALTY INC.. TRREB
 - C$679,0003 bd1 ba-- sqft771 Birchmount Rd, Toronto, ON M1K 1R7For Sale
 MLS ID #E13675210, RIGHT AT HOME REALTY INC.. TRREB
