Welcome to this spacious Kennedy Park (1076 sq ft per MPAC) classic 3-bedroom bungalow, nestled on Demand Roebuck Drive. Featuring newer furnace and central air conditioning (2022), roof approximately 10 years old, quality steel front door, separate side entry to massive basement area featuring 2 recreation rooms and a 3-piece bathroom. Nestled on a good-size 40 x 125 ft lot, private driveway can accommodate 5 vehicles. Nestled between Kennedy and Warden subway stations. Terrific value discovered with this one!
For sale
C$799,900
85 Roebuck Dr, Toronto, ON M1K 2H6
3beds
2baths
Single Family Residence
Built in ----
5,000 Square Feet Lot
$-- Zestimate®
C$--/sqft
C$-- HOA
What's special
- 16 hours
- 14
- 0
Zillow last checked:
Listing updated:
Listed by:
RE/MAX ULTIMATE REALTY INC.
Source: TRREB,MLS®#: E14013788 Originating MLS®#: Toronto Regional Real Estate Board
Originating MLS®#: Toronto Regional Real Estate BoardFacts & features
Interior
Bedrooms & bathrooms
- Bedrooms: 3
- Bathrooms: 2
Primary bedroom
- Level: Main
- Dimensions: 2.95 x 4
Bedroom
- Level: Main
- Dimensions: 2.65 x 2.8
Bedroom
- Level: Main
- Dimensions: 3.45 x 2.75
Dining room
- Level: Main
- Dimensions: 2.45 x 4
Other
- Level: Basement
- Dimensions: 4.25 x 3.55
Kitchen
- Level: Main
- Dimensions: 3.45 x 2.8
Laundry
- Level: Basement
- Dimensions: 2.4 x 3.5
Living room
- Level: Main
- Dimensions: 4.95 x 4
Recreation
- Level: Basement
- Dimensions: 3.35 x 6.8
Recreation
- Level: Basement
- Dimensions: 7.2 x 3.3
Heating
- Forced Air, Gas
Cooling
- Central Air
Features
- Other
- Basement: Separate Entrance,Finished
- Has fireplace: No
Interior area
- Living area range: 700-1100 null
Video & virtual tour
Property
Parking
- Total spaces: 5
Features
- Pool features: None
Lot
- Size: 5,000 Square Feet
Details
- Parcel number: 064380139
Construction
Type & style
- Home type: SingleFamily
- Architectural style: Bungalow
- Property subtype: Single Family Residence
Materials
- Brick
- Foundation: Unknown
- Roof: Unknown
Utilities & green energy
- Sewer: Other
Community & HOA
Location
- Region: Toronto
Financial & listing details
- Annual tax amount: C$4,012
- Date on market: 10/13/2026
Price history
Price history is unavailable.
Public tax history
Tax history is unavailable.
Climate risks
Neighborhood: Kennedy Park
Nearby schools
GreatSchools rating
No schools nearby
We couldn't find any schools near this home.

Similar homes
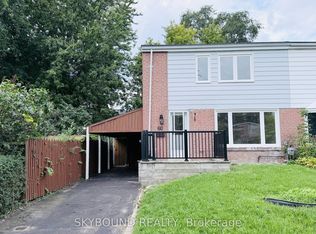
- C$849,0003 bd2 ba-- sqft95 Laurel Ave, Toronto, ON M1K 3J8For Sale
 MLS ID #E14014106, ROYAL LEPAGE SIGNATURE REALTY. TRREB
 - C$839,9003 bd2 ba-- sqft43 Roebuck Dr, Toronto, ON M1K 2H6For Sale
 MLS ID #E13831004, HIGHPOINT HOMES REALTY. TRREB
 - C$799,0002 bd1 ba-- sqft56 Commonwealth Ave, Toronto, ON M1K 4K2For Sale
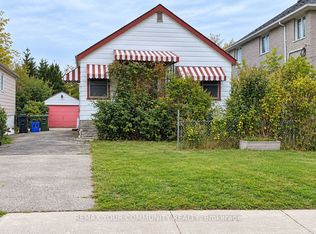 MLS ID #E14029452, REMAX YOUR COMMUNITY REALTY. TRREB
 - C$719,9003 bd2 ba-- sqft68 Chelwood Rd, Toronto, ON M1K 2K8For Sale
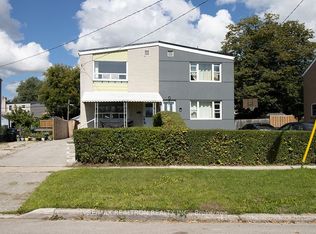 MLS ID #E13844670, RE/MAX REALTRON REALTY INC.. TRREB
