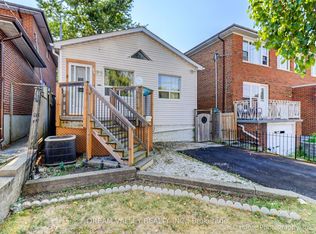
Modern. Refined. Exceptionally Designed. Welcome to 95 Laurel Ave, a beautifully updated home in the heart of Scarborough where contemporary European-inspired design meets smart, functional living. Updated in 2024, this thoughtfully designed home features 2+1 bedrooms and 2 bathrooms,plus a versatile basement with a living room, office and kitchen-ideal for extended family,guests or added living space. Clean lines, custom-tailored layouts and an exceptional use of space make every square foot count. Upgraded 200-amp electrical panel. Motorized window shades throughout add a touch of luxury and convenience. Situated in a sought-after, well established,family-friendly neighbourhood, it is just minutes to the TTC, Scarborough GO train station,Eglinton LRT, libraries, schools, parks, grocery stores, Golden Mile shopping Centre,Scarborough Town Centre, and so much more. A modern urban retreat that truly delivers on style,function and location. What more could you ask for.
For sale
C$849,000
95 Laurel Ave, Toronto, ON M1K 3J8
3beds
2baths
Single Family Residence
Built in ----
3,855 Square Feet Lot
$-- Zestimate®
C$--/sqft
C$-- HOA
What's special
Beautifully updated homeContemporary european-inspired designThoughtfully designed homeClean linesCustom-tailored layoutsMotorized window shades throughout
- 21 hours
- 8
- 2
Zillow last checked:
Listing updated:
Listed by:
ROYAL LEPAGE SIGNATURE REALTY
Source: TRREB,MLS®#: E14014106 Originating MLS®#: Toronto Regional Real Estate Board
Originating MLS®#: Toronto Regional Real Estate BoardFacts & features
Interior
Bedrooms & bathrooms
- Bedrooms: 3
- Bathrooms: 2
Heating
- Forced Air, Gas
Cooling
- Central Air
Appliances
- Included: Countertop Range
Features
- In-Law Capability, In-Law Suite, Storage Area Lockers
- Basement: Full,Separate Entrance,Finished
- Has fireplace: No
Interior area
- Living area range: 700-1100 null
Video & virtual tour
Property
Parking
- Total spaces: 4
- Parking features: Available
Features
- Pool features: None
Lot
- Size: 3,855 Square Feet
Details
- Parcel number: 0
Construction
Type & style
- Home type: SingleFamily
- Architectural style: Bungalow
- Property subtype: Single Family Residence
Materials
- Brick
- Foundation: Concrete Block
- Roof: Asphalt Shingle
Utilities & green energy
- Sewer: Sewer
Community & HOA
Location
- Region: Toronto
Financial & listing details
- Annual tax amount: C$3,736
- Date on market: 10/13/2026
Price history
Price history is unavailable.
Public tax history
Tax history is unavailable.
Climate risks
Neighborhood: Kennedy Park
Nearby schools
GreatSchools rating
No schools nearby
We couldn't find any schools near this home.

Similar homes
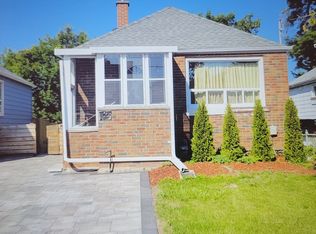
- C$799,9003 bd2 ba-- sqft85 Roebuck Dr, Toronto, ON M1K 2H6For Sale
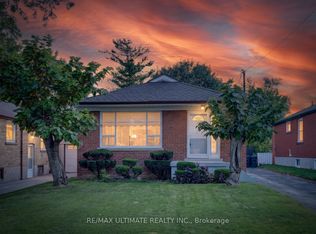 MLS ID #E14013788, RE/MAX ULTIMATE REALTY INC.. TRREB
 - C$799,0002 bd1 ba-- sqft56 Commonwealth Ave, Toronto, ON M1K 4K2For Sale
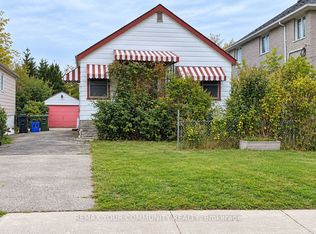 MLS ID #E14029452, REMAX YOUR COMMUNITY REALTY. TRREB
 - C$959,0006 bd2 ba-- sqft91 Hart Ave, Toronto, ON M1K 3H3For Sale
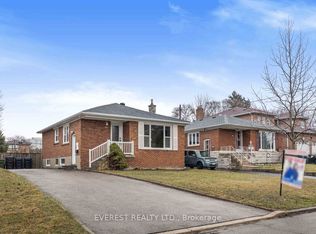 MLS ID #E13859394, EVEREST REALTY LTD.. TRREB
 - C$850,0003 bd2 ba-- sqft33 Jeanette St, Toronto, ON M1M 3G3For Sale
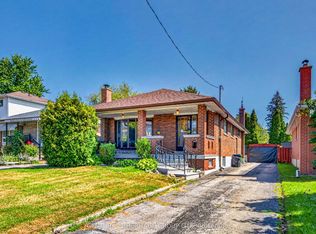 MLS ID #E13709430, CENTURY 21 HERITAGE GROUP LTD.. TRREB
