Well Maintained Detached Bungalow In Sought After Kennedy Park Community. One Owner Since 1958. Corner Lot With Detached Garage. The Main Floor Offers Large Eat-In-Kitchen. Combined Living And Dining Rooms With Crown Moldings. Hardwood Floors Underneath Broadloom In Living/Dining Room. Large Picture Window In Living Room Facing East. Three Bedrooms Main Floor And One Bedrooms In Lower Level. Main Floor Bedrooms With Hardwood Floors. 4-Piece Bathroom On Main Floor, Combined Tub/Shower. Potential Two Large Bedrooms In Lower Level With Broadloom. Lower Level also Has Large Family Room with Broadloom. Separate Laundry Room. 3-Piece Bathroom In Lower Level. Sump Pump Installed Recently In Cold Cellar. Asphalt Singles 2016. Vinyl Windows Throughout The Home (Upper & Lower Windows) Hi-Efficiency Furnace (2016) Close To Elementary Schools, Shopping, Transit And Subway System.
For sale
C$875,000
96 Commonwealth Ave, Toronto, ON M1K 4K3
4beds
2baths
Single Family Residence
Built in ----
3,900 Square Feet Lot
$-- Zestimate®
C$--/sqft
C$-- HOA
What's special
Corner lotDetached garageThree bedrooms main floorSeparate laundry room
- 2 days
- 7
- 0
Zillow last checked:
Listing updated:
Listed by:
RE/MAX REALTRON REALTY INC.
Source: TRREB,MLS®#: E13818756 Originating MLS®#: Toronto Regional Real Estate Board
Originating MLS®#: Toronto Regional Real Estate BoardFacts & features
Interior
Bedrooms & bathrooms
- Bedrooms: 4
- Bathrooms: 2
Heating
- Forced Air, Gas
Cooling
- Central Air
Features
- None
- Basement: Separate Entrance,Finished
- Has fireplace: No
Interior area
- Living area range: 1100-1500 null
Video & virtual tour
Property
Parking
- Total spaces: 4
- Parking features: Available
- Has garage: Yes
Features
- Pool features: None
Lot
- Size: 3,900 Square Feet
Details
- Parcel number: 064250132
Construction
Type & style
- Home type: SingleFamily
- Architectural style: Bungalow
- Property subtype: Single Family Residence
Materials
- Brick
- Foundation: Concrete Block
- Roof: Asphalt Shingle
Utilities & green energy
- Sewer: Sewer
Community & HOA
Location
- Region: Toronto
Financial & listing details
- Annual tax amount: C$4,105
- Date on market: 9/23/2026
Price history
Price history is unavailable.
Public tax history
Tax history is unavailable.
Climate risks
Neighborhood: Kennedy Park
Nearby schools
GreatSchools rating
No schools nearby
We couldn't find any schools near this home.


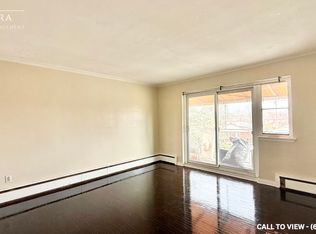

Similar homes
- C$899,0005 bd3 ba-- sqft3 Charity Rd, Toronto, ON M1K 3S1For Sale
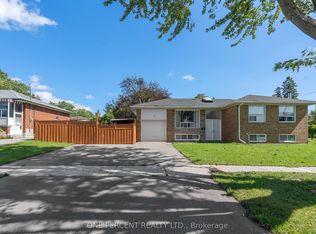 MLS ID #E13818950, ONE PERCENT REALTY LTD.. TRREB
 - C$879,9004 bd2 ba-- sqft102 Haileybury Dr, Toronto, ON M1K 4X5For Sale
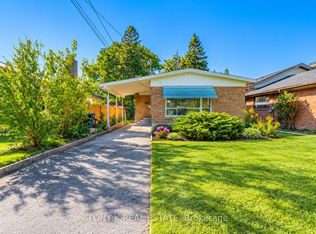 MLS ID #E13830616, TONY K REAL ESTATE. TRREB
 - C$839,0004 bd2 ba-- sqft176 Linden Ave, Toronto, ON M1K 3H8For Sale
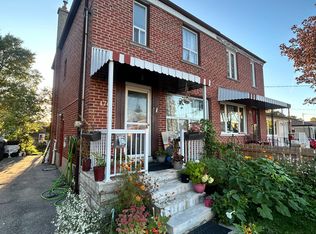 MLS ID #E13831302, REALTY 21 INC.. TRREB
 - C$868,0006 bd2 ba-- sqft28 Ionview Rd, Toronto, ON M1K 2Z4For Sale
 MLS ID #E13824390, HOMELIFE BROADWAY REALTY INC.. TRREB
