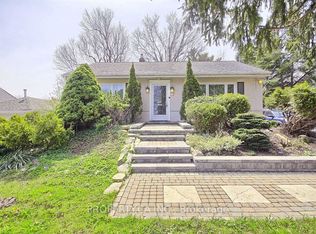
Larger than the average bungalow! Spacious Cliffcrest Family Home with a versatile layout and endless possibilities! Welcome to this spacious home offering plenty of room for growing families, multigenerational living, or those looking to make a home their own. Featuring a functional main-floor layout with generous principal rooms, this property offers flexibility to suit a variety of lifestyles. The bright living room features hardwood flooring and a large window, while the separate dining room, also finished with hardwood floors, offers an excellent opportunity to be easily converted into an additional large bedroom if desired. The eat-in kitchen provides plenty of space for everyday meals and features a convenient walkout to the backyard. Three bedrooms, a four-piece bathroom, and a separate family room provide comfortable living space with plenty of options for home offices, additional bedrooms, or family gatherings. The partially finished basement extends the living space with a generously sized recreation room and an additional bedroom, ideal for guests or extended family. With spacious rooms, multiple living areas, and the flexibility to accommodate changing family needs, this home presents an excellent opportunity for buyers looking for space, functionality, and the ability to add their own personal touches. A wonderful opportunity to create the home you've been looking for! Some photos are virtually staged
For sale
C$819,000
12 Adanac Dr, Toronto, ON M1M 2E4
4beds
2baths
Single Family Residence
Built in ----
7,740 Square Feet Lot
$-- Zestimate®
C$--/sqft
C$-- HOA
What's special
Functional main-floor layoutGenerous principal roomsHardwood flooringLarge windowSeparate dining roomEat-in kitchenWalkout to the backyard
- 7 hours
- 2
- 0
Zillow last checked:
Listing updated:
Listed by:
RE/MAX ALL-STARS REALTY INC.
Source: TRREB,MLS®#: E14034616 Originating MLS®#: Toronto Regional Real Estate Board
Originating MLS®#: Toronto Regional Real Estate BoardFacts & features
Interior
Bedrooms & bathrooms
- Bedrooms: 4
- Bathrooms: 2
Primary bedroom
- Level: Ground
- Dimensions: 4.26 x 3.45
Bedroom 2
- Level: Ground
- Dimensions: 3.13 x 2.9
Bedroom 3
- Level: Ground
- Dimensions: 2.39 x 3.01
Bedroom 4
- Level: Basement
- Dimensions: 4.46 x 3.57
Other
- Level: Ground
- Dimensions: 4.35 x 4.38
Dining room
- Level: Ground
- Dimensions: 4.47 x 3.28
Family room
- Level: Ground
- Dimensions: 3.04 x 5.7
Kitchen
- Level: Ground
- Dimensions: 4.27 x 3.36
Other
- Level: Basement
- Dimensions: 4.46 x 10.22
Recreation
- Level: Basement
- Dimensions: 3.6 x 5.92
Heating
- Forced Air, Gas
Cooling
- Central Air
Features
- Primary Bedroom - Main Floor
- Basement: Partially Finished
- Has fireplace: Yes
- Fireplace features: Wood Burning
Interior area
- Living area range: 1500-2000 null
Property
Parking
- Total spaces: 3
- Parking features: Private
Features
- Pool features: None
Lot
- Size: 7,740 Square Feet
- Features: Fenced Yard, Marina, Library, Public Transit, School
Details
- Parcel number: 064080031
Construction
Type & style
- Home type: SingleFamily
- Architectural style: Bungalow
- Property subtype: Single Family Residence
Materials
- Brick, Stucco (Plaster)
- Foundation: Concrete Block
- Roof: Asphalt Shingle
Utilities & green energy
- Sewer: Sewer
Community & HOA
Location
- Region: Toronto
Financial & listing details
- Annual tax amount: C$4,562
- Date on market: 10/15/2026
Price history
Price history is unavailable.
Public tax history
Tax history is unavailable.
Climate risks
Neighborhood: Cliffcrest
Nearby schools
GreatSchools rating
No schools nearby
We couldn't find any schools near this home.


Similar homes
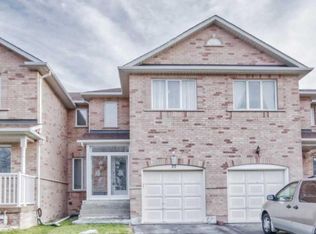
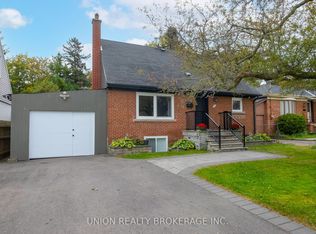
- C$899,9004 bd3 ba-- sqft65 Adanac Dr, Toronto, ON M1M 2E6For Sale
 MLS ID #E13848358, UNION REALTY BROKERAGE INC.. TRREB
 - C$939,9005 bd4 ba-- sqft16 McCowan Rd, Toronto, ON M1M 3L8For Sale
 MLS ID #E14031220, CENTURY 21 LEADING EDGE REALTY INC.. TRREB
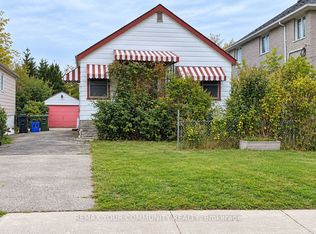
 - C$799,0002 bd1 ba-- sqft56 Commonwealth Ave, Toronto, ON M1K 4K2For Sale
 MLS ID #E14029452, REMAX YOUR COMMUNITY REALTY. TRREB
 - C$875,0005 bd3 ba-- sqft226 Oakridge Dr, Toronto, ON M1M 2B3For Sale
 MLS ID #E13812316, NU STREAM REALTY (TORONTO) INC.. TRREB
