Being Sold in As Is Condition. Upper Bluffs Home On a Large Premium Lot (52X182) In The Cliffcrest Neighborhood. This Detached House Has A Large Eat-In Kitchen, Hardwood Throughout The Main Floor, Detached Garage And Parking For 6 Cars. Walking Distance to TTC, Go Train, Close To Bluffs Lake, RH King + Other Great Schools.All measurements, square footage, and tax information are approximate and should be independently verified by the buyer and buyers agent.
For sale
C$1,275,750
56 Martindale Rd, Toronto, ON M1M 2C1
7beds
5baths
Single Family Residence
Built in ----
9,500 Square Feet Lot
$-- Zestimate®
C$--/sqft
C$-- HOA
What's special
Large eat-in kitchenDetached garage
- 1 day
- 5
- 0
Zillow last checked:
Listing updated:
Listed by:
CENTURY 21 HERITAGE GROUP LTD.
Source: TRREB,MLS®#: E13732758 Originating MLS®#: Toronto Regional Real Estate Board
Originating MLS®#: Toronto Regional Real Estate BoardFacts & features
Interior
Bedrooms & bathrooms
- Bedrooms: 7
- Bathrooms: 5
Bedroom
- Level: Second
- Dimensions: 5.2 x 7
Bedroom 2
- Level: Second
- Dimensions: 4.1 x 45
Bedroom 3
- Level: Second
- Dimensions: 4 x 4.3
Bedroom 4
- Level: Second
- Dimensions: 3.8 x 4.2
Family room
- Level: Main
- Dimensions: 7.47 x 4.9
Kitchen
- Level: Main
- Dimensions: 7.47 x 3.96
Living room
- Level: Main
- Dimensions: 7.14 x 4.15
Office
- Level: Main
- Dimensions: 7.47 x 4.9
Heating
- Forced Air, Gas
Cooling
- Central Air
Features
- In-Law Suite
- Flooring: Carpet Free
- Basement: Apartment
- Has fireplace: No
Interior area
- Living area range: 1500-2000 null
Property
Parking
- Total spaces: 6
- Parking features: Available
- Has garage: Yes
Features
- Stories: 2
- Pool features: None
Lot
- Size: 9,500 Square Feet
Details
- Parcel number: 064090123
Construction
Type & style
- Home type: SingleFamily
- Property subtype: Single Family Residence
Materials
- Brick Front
- Foundation: Concrete
- Roof: Asphalt Shingle
Utilities & green energy
- Sewer: Sewer
Community & HOA
Location
- Region: Toronto
Financial & listing details
- Annual tax amount: C$8,808
- Date on market: 9/1/2026
Price history
Price history is unavailable.
Public tax history
Tax history is unavailable.
Climate risks
Neighborhood: Cliffcrest
Nearby schools
GreatSchools rating
No schools nearby
We couldn't find any schools near this home.


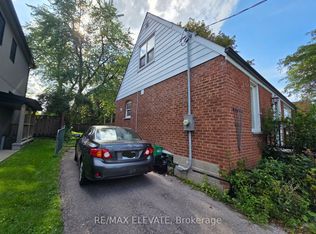
Similar homes
- C$1,845,0006 bd3 ba-- sqft37 Meadowcliffe Dr, Toronto, ON M1M 2X8For Sale
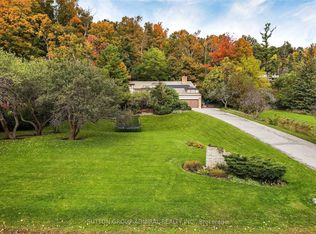 MLS ID #E13738326, SUTTON GROUP-ADMIRAL REALTY INC.. TRREB
 - C$1,299,9005 bd6 ba-- sqft213 Phyllis Ave, Toronto, ON M1M 1Y9For Sale
 MLS ID #E13166912, CENTURY 21 LEADING EDGE REALTY INC.. TRREB
 - C$1,100,0004 bd3 ba-- sqft783 Midland Ave, Toronto, ON M1K 4E5For Sale
 MLS ID #E13438144, RE/MAX HALLMARK REALTY LTD.. TRREB
 - C$1,288,0006 bd4 ba-- sqft103 Scoville Sq, Toronto, ON M1V 5M1For Sale
 MLS ID #E13656036, PAUL ZAMMIT REAL ESTATE LTD.. TRREB
