Beautifully maintained and thoughtfully updated, this spacious home offers a perfect blend of comfort and functionality in a desirable family-friendly neighborhood. Featuring a bright and open layout with generous principal rooms, a modern kitchen with ample cabinetry, and well-sized bedrooms, this property is ideal for growing families or savvy investors. The finished lower level provides additional living space with great potential for extended family use or rental income. Enjoy a private backyard perfect for entertaining, along with convenient access to transit, schools, parks, shopping, and major highways. A fantastic opportunity to own a versatile home in a prime location.
For sale
C$999,000
36 Delawana Dr, Toronto, ON M1G 2A8
8beds
4baths
Single Family Residence
Built in ----
5,180 Square Feet Lot
$-- Zestimate®
C$--/sqft
C$-- HOA
What's special
Beautifully maintainedThoughtfully updatedSpacious homeBright and open layoutGenerous principal roomsWell-sized bedrooms
- 103 days |
- 10 |
- 1 |
Zillow last checked:
Listing updated:
Listed by:
RE/MAX ACE REALTY INC.
Source: TRREB,MLS®#: E13004666 Originating MLS®#: Toronto Regional Real Estate Board
Originating MLS®#: Toronto Regional Real Estate BoardFacts & features
Interior
Bedrooms & bathrooms
- Bedrooms: 8
- Bathrooms: 4
Primary bedroom
- Level: Main
- Dimensions: 0 x 0
Bedroom
- Level: Basement
- Dimensions: 0 x 0
Bedroom
- Level: Basement
- Dimensions: 0 x 0
Bedroom
- Level: Basement
- Dimensions: 0 x 0
Bedroom 2
- Level: Main
- Dimensions: 0 x 0
Bedroom 3
- Level: Main
- Dimensions: 0 x 0
Bedroom 4
- Level: Main
- Dimensions: 0 x 0
Bedroom 5
- Level: Basement
- Dimensions: 0 x 0
Dining room
- Level: Main
- Dimensions: 0 x 0
Kitchen
- Level: Main
- Dimensions: 0 x 0
Kitchen
- Level: Basement
- Dimensions: 0 x 0
Living room
- Level: Main
- Dimensions: 0 x 0
Heating
- Forced Air, Gas
Cooling
- Central Air
Features
- Primary Bedroom - Main Floor
- Flooring: Carpet Free
- Basement: Separate Entrance,Apartment
- Has fireplace: No
Interior area
- Living area range: 1100-1500 null
Property
Parking
- Total spaces: 4
- Parking features: Available
Features
- Pool features: None
Lot
- Size: 5,180 Square Feet
Details
- Parcel number: 062650201
Construction
Type & style
- Home type: SingleFamily
- Architectural style: Bungalow
- Property subtype: Single Family Residence
Materials
- Brick
- Foundation: Concrete
- Roof: Asphalt Shingle
Utilities & green energy
- Sewer: Sewer
Community & HOA
Location
- Region: Toronto
Financial & listing details
- Annual tax amount: C$4,117
- Date on market: 4/16/2026
RE/MAX ACE REALTY INC.
RE/MAX ACE REALTY INC.
By pressing Contact Agent, you agree that the real estate professional identified above may call/text you about your search, which may involve use of automated means and pre-recorded/artificial voices. You don't need to consent as a condition of buying any property, goods, or services. Message/data rates may apply. You also agree to our Terms of Use. Zillow does not endorse any real estate professionals. We may share information about your recent and future site activity with your agent to help them understand what you're looking for in a home.
Price history
Price history is unavailable.
Public tax history
Tax history is unavailable.
Climate risks
Neighborhood: Woburn
Nearby schools
GreatSchools rating
No schools nearby
We couldn't find any schools near this home.
- C$2,1003 bd1 ba-- sqft5 Barlow Rd, Toronto, ON M1G2B3For Rent
- C$--2 bd1 ba550 sqft9 Millmere Dr #2, Toronto, ON M1G2A9Off Market
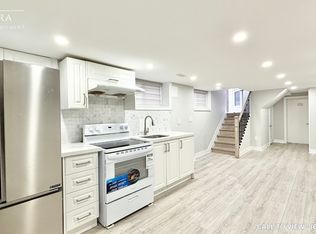
- C$1,8002 bd1 ba-- sqft43 Densgrove Rd #BASEMENT, Toronto, ON M1G2A2For Rent

- C$--3 bd2 ba900 sqft335 Painted Post Dr #1, Toronto, ON M1G2M4Off Market
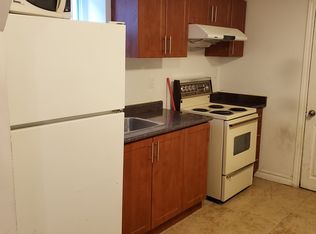
- C$---- bd1 ba-- sqft335 Painted Post Dr #94BFCA1D2, Toronto, ON M1G2M4Off Market
- C$--1 bd1 ba-- sqft335 Painted Post Dr #57240C933, Toronto, ON M1G2M4Off Market
- C$---- bd1 ba-- sqft335 Painted Post Dr #1375685, Toronto, ON M1G2M4Off Market
- C$--1 bd1 ba-- sqft335 Painted Post Dr #1375683, Toronto, ON M1G2M4Off Market
Similar homes
- C$949,0005 bd2 ba-- sqft50 Benlight Cres, Toronto, ON M1H 1P5For Sale
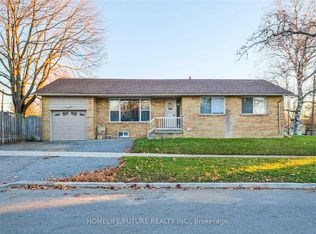 MLS ID #E13594450, HOMELIFE/FUTURE REALTY INC.. TRREB
 - C$999,0005 bd2 ba-- sqft84 Allanford Rd, Toronto, ON M1T 2N5For Sale
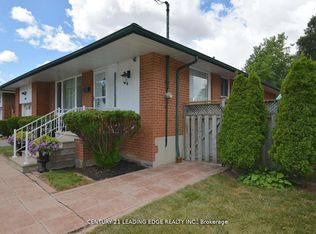 MLS ID #E13591994, CENTURY 21 LEADING EDGE REALTY INC.. TRREB
 - C$999,9005 bd3 ba-- sqft167 Magnolia Ave, Toronto, ON M1K 3K7For Sale
 MLS ID #E13565974, RARE REAL ESTATE. TRREB
 - C$1,190,0007 bd4 ba-- sqft40 Toynbee Trl, Toronto, ON M1E 1E9For Sale
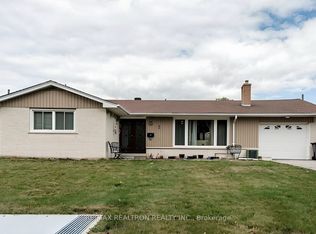 MLS ID #E13595264, RE/MAX REALTRON REALTY INC.. TRREB
 - C$990,0007 bd4 ba-- sqft24 Wessex Pl, Toronto, ON M1V 2P4For SaleMLS ID #E13529560, HOMELIFE LANDMARK REALTY INC.. TRREB
- C$999,0006 bd2 ba-- sqft47 Crosland Dr, Toronto, ON M1R 4M9For SaleMLS ID #E13489090, RE/MAX ACE REALTY INC.. TRREB
- C$819,9005 bd2 ba-- sqft78 Pandora Cir, Toronto, ON M1H 1V7For SaleMLS ID #E13148820, WEISS REALTY LTD.. TRREB
- C$848,8887 bd4 ba-- sqft64 Dale Ave, Toronto, ON M1J 3J5For SaleMLS ID #E12896414, CENTURY 21 INNOVATIVE REALTY INC.. TRREB
- C$1,049,9005 bd2 ba-- sqft17 Brinloor Blvd, Toronto, ON M1M 1L3For SaleMLS ID #E13416446, EXECUTIVE REAL ESTATE SERVICES LTD.. TRREB
- C$1,049,0005 bd3 ba-- sqft4396 Lawrence Ave E, Toronto, ON M1E 2T5For SaleMLS ID #E13161256, RE/MAX COMMUNITY REALTY INC.. TRREB
- C$828,8885 bd2 ba-- sqft9 Tralee Ave, Toronto, ON M1G 3E3For SaleMLS ID #E13069330, CENTURY 21 MILLENNIUM INC.. TRREB
- C$949,0005 bd2 ba-- sqft15 Princemere Cres, Toronto, ON M1R 3W8For SaleMLS ID #E13549892, THE GUARDIAN HOME REALTY INC.. TRREB
- C$999,0007 bd3 ba-- sqft237 Pickering St, Toronto, ON M4E 3J9For SaleMLS ID #E13476584, ROYAL LEPAGE SIGNATURE REALTY. TRREB
- C$899,9996 bd3 ba-- sqft139 Raponi Cir, Toronto, ON M1X 2C6For SaleMLS ID #E13580736, HOMELIFE LANDMARK REALTY INC.. TRREB
- C$949,0005 bd4 ba-- sqft131 Plumrose Ptwy, Toronto, ON M1B 4B6For SaleMLS ID #E13030930, HOMELIFE/MIRACLE REALTY LTD. TRREB
- C$897,0006 bd3 ba-- sqft3715 Saint Clair Ave E, Toronto, ON M1M 1T5For SaleMLS ID #E13562092, RE/MAX ACE REALTY INC.. TRREB
- C$1,130,0007 bd3 ba-- sqft59 Kelsonia Ave, Toronto, ON M1M 1B2For SaleMLS ID #E13429426, RIGHT AT HOME REALTY INC.. TRREB
- C$1,049,8885 bd2 ba-- sqft8 Underhill Dr, Toronto, ON M3A 2J2For SaleMLS ID #C13556506, ROYAL LEPAGE SIGNATURE REALTY. TRREB
- C$999,0005 bd2 ba-- sqft6 Canton Ave, Toronto, ON M3M 1N2For SaleMLS ID #W13592700, RE/MAX PREMIER INC.. TRREB
- C$949,9005 bd3 ba-- sqft28 Roywood Dr, Toronto, ON M3A 2C6For SaleMLS ID #C12987908, HOMELIFE LANDMARK REALTY INC.. TRREB
