Location. Location. Location. Beautiful 4 BR Semi Detached Home Over 1600SF Home Near Neilson/ McNicoll, Cul De Sac, Backing Onto Ravine, Quiet And Minutes To 401 & 407, Tenants Will Stay Or Leave.
For sale
C$888,000
139 Raponi Cir, Toronto, ON M1X 2C6
6beds
3baths
Single Family Residence
Built in ----
2,462 Square Feet Lot
$-- Zestimate®
C$--/sqft
C$-- HOA
What's special
Cul de sacBacking onto ravine
- 2 days
- 18
- 0
Zillow last checked:
Listing updated:
Listed by:
HOMELIFE LANDMARK REALTY INC.
Source: TRREB,MLS®#: E13831496 Originating MLS®#: Toronto Regional Real Estate Board
Originating MLS®#: Toronto Regional Real Estate BoardFacts & features
Interior
Bedrooms & bathrooms
- Bedrooms: 6
- Bathrooms: 3
Primary bedroom
- Level: Second
- Dimensions: 11.98 x 10.99
Bedroom
- Level: Basement
- Dimensions: 11.52 x 10.86
Bedroom 2
- Level: Second
- Dimensions: 10.01 x 8.99
Bedroom 2
- Level: Basement
- Dimensions: 8 x 9
Bedroom 3
- Level: Second
- Dimensions: 11.65 x 8.5
Bedroom 4
- Level: Second
- Dimensions: 10.01 x 10.01
Breakfast
- Level: Ground
- Dimensions: 29.49 x 32.84
Family room
- Level: Ground
- Dimensions: 16.01 x 12.01
Kitchen
- Level: Ground
- Dimensions: 10.01 x 10.01
Kitchen
- Level: Basement
- Dimensions: 9.22 x 5.48
Living room
- Level: Ground
- Dimensions: 11.65 x 10.01
Heating
- Forced Air, Gas
Cooling
- Central Air
Features
- None
- Basement: Finished with Walk-Out
- Has fireplace: No
Interior area
- Living area range: 1500-2000 null
Property
Parking
- Total spaces: 3
- Parking features: Garage
- Has garage: Yes
Features
- Stories: 2
- Pool features: None
Lot
- Size: 2,462 Square Feet
Details
- Parcel number: 060533219
Construction
Type & style
- Home type: SingleFamily
- Property subtype: Single Family Residence
Materials
- Brick
- Foundation: Concrete
- Roof: Asphalt Shingle
Utilities & green energy
- Sewer: Sewer
Community & HOA
Location
- Region: Toronto
Financial & listing details
- Annual tax amount: C$3,921
- Date on market: 9/26/2026
Price history
Price history is unavailable.
Public tax history
Tax history is unavailable.
Climate risks
Neighborhood: Rouge
Nearby schools
GreatSchools rating
No schools nearby
We couldn't find any schools near this home.



Similar homes
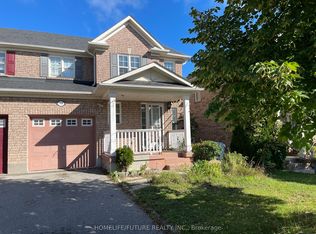
- C$899,0007 bd4 ba-- sqft44 Staley Ter, Toronto, ON M1W 2E7For Sale
 MLS ID #E13814844, HOMELIFE/MIRACLE REALTY LTD. TRREB
 - C$999,0005 bd3 ba-- sqft587 Caboto Trl, Markham, ON L3R 5S1For Sale
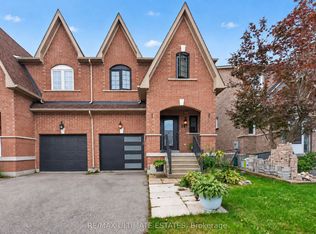 MLS ID #N13813198, RE/MAX ULTIMATE ESTATES. TRREB
 - C$980,0004 bd3 ba-- sqft109 Cornwall Dr, Markham, ON L6B 0Y8For Sale
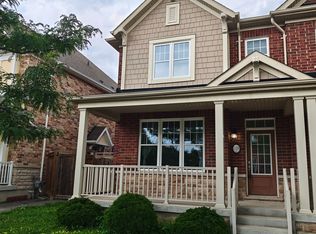 MLS ID #N13813410, KW Living Realty. TRREB
 - C$988,0004 bd3 ba-- sqft69 Stanwell Dr, Toronto, ON M1P 4H6For Sale
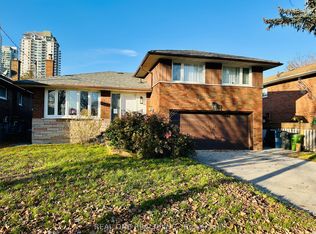 MLS ID #E13777372, REAL ONE REALTY INC.. TRREB
