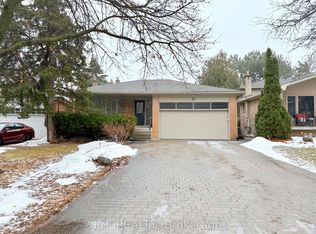
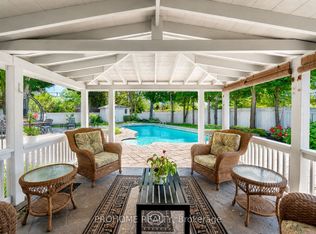
Unmatched location in historic Unionville! Step directly from your private backyard gate into iconic Toogood Pond Park to enjoy walking tracks, tennis courts, and playgrounds. This beautifully updated, carpet-free 3-level backsplit offers modern elegance with stylish grey-toned hardwood floors throughout. The renovated kitchen features granite countertops, stainless steel appliances, and a bright eat-in area. Sunlight pours into the open-concept living and dining rooms through east-facing windows. Walk out to a versatile sunroom-perfect for a home office, gym, or retreat-leading to a spacious deck for outdoor entertaining. The bright, above-grade lower level boasts big windows, a walk-up to the backyard, and an additional ensuite bedroom with a full 3-piece bath. Only a 10-minute stroll to vibrant Main Street Unionville!
For sale
C$1,550,000
105 Fred Varley Dr, Markham, ON L3R 1S9
4beds
3baths
Single Family Residence
Built in ----
6,830 Square Feet Lot
$-- Zestimate®
C$--/sqft
C$-- HOA
What's special
Private backyard gateBeautifully updatedRenovated kitchenGranite countertopsStainless steel appliancesBright eat-in areaEast-facing windows
- 3 days
- 6
- 0
Zillow last checked:
Listing updated:
Listed by:
REAL BROKER ONTARIO LTD.
Source: TRREB,MLS®#: N13866174 Originating MLS®#: Toronto Regional Real Estate Board
Originating MLS®#: Toronto Regional Real Estate BoardFacts & features
Interior
Bedrooms & bathrooms
- Bedrooms: 4
- Bathrooms: 3
Primary bedroom
- Level: Upper
- Dimensions: 4.57 x 3.35
Bedroom 2
- Level: Upper
- Dimensions: 3.2 x 2.97
Bedroom 3
- Level: Upper
- Dimensions: 2.97 x 2.89
Bedroom 4
- Level: Lower
- Dimensions: 3.88 x 3.58
Dining room
- Level: Main
- Dimensions: 3.35 x 3.27
Kitchen
- Level: Main
- Dimensions: 6.93 x 2.74
Living room
- Level: Main
- Dimensions: 4.64 x 3.88
Recreation
- Level: Lower
- Dimensions: 6.93 x 3.96
Sunroom
- Level: Main
- Dimensions: 4.57 x 3.5
Heating
- Forced Air, Gas
Cooling
- Central Air
Features
- Flooring: Carpet Free
- Basement: Finished
- Has fireplace: Yes
Interior area
- Living area range: 1100-1500 null
Property
Parking
- Total spaces: 4
- Parking features: Garage
- Has garage: Yes
Features
- Pool features: None
Lot
- Size: 6,830 Square Feet
Details
- Parcel number: 029860057
Construction
Type & style
- Home type: SingleFamily
- Property subtype: Single Family Residence
Materials
- Brick
- Foundation: Concrete
- Roof: Asphalt Shingle
Utilities & green energy
- Sewer: Sewer
Community & HOA
Location
- Region: Markham
Financial & listing details
- Annual tax amount: C$7,749
- Date on market: 10/6/2026
Price history
Price history is unavailable.
Public tax history
Tax history is unavailable.
Climate risks
Neighborhood: Unionville
Nearby schools
GreatSchools rating
No schools nearby
We couldn't find any schools near this home.


Similar homes
- C$1,685,0004 bd3 ba-- sqft52 Carlton Rd, Markham, ON L3R 1Z5For Sale
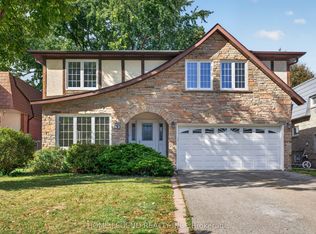 MLS ID #N13881956, HOME LEGEND REALTY INC.. TRREB
 - C$1,499,0004 bd4 ba-- sqft31 Lord Durham Rd, Markham, ON L6G 0C2For Sale
 MLS ID #N13874762, SMART SOLD REALTY. TRREB
 - C$1,468,0004 bd3 ba-- sqft43 Carlton Rd, Markham, ON L3R 1Z4For Sale
 MLS ID #N13731542, CENTURY 21 LEADING EDGE REALTY INC.. TRREB
 - C$1,688,0004 bd4 ba-- sqft58 Summerfeldt Cres, Markham, ON L3R 2B2For Sale
 MLS ID #N13851560, ANJIA REALTY. TRREB
