Welcome to this beautiful detached home Located On The Quiet Street In Unionville. Featuring a double-car garage, no sidewalk, and a spacious driveway. Premium lot size 50.2 x 125 Feet. The main and second floors showcase elegant hardwood flooring, creating a warm and cohesive feel throughout. The upgraded kitchen features modern cabinetry, quartz countertops, and a functional layout perfect for everyday living and entertaining. Enjoy beautifully updated bathrooms with stylish finishes and contemporary design.A standout feature of the home is the beautiful sunroom, offering a bright and versatile space to relax, entertain, or enjoy the views of the backyard year-round. With generous living space, thoughtful upgrades, and a desirable no-sidewalk lot with double-car detached garage, this home offers an excellent combination of comfort, style, and functionality. Located in the highly sought-after William Berczy P.S. & Unionville H.S. school district. A great opportunity to own a move-in-ready renovated home in one of Unionville's most desirable neighbourhoods.
For sale
C$1,688,000
58 Summerfeldt Cres, Markham, ON L3R 2B2
4beds
4baths
Single Family Residence
Built in ----
6,275 Square Feet Lot
$-- Zestimate®
C$--/sqft
C$-- HOA
What's special
Double-car garageSpacious drivewayElegant hardwood flooringUpgraded kitchenModern cabinetryQuartz countertopsFunctional layout
- 46 days
- 17
- 0
Zillow last checked:
Listing updated:
Listed by:
ANJIA REALTY
Source: TRREB,MLS®#: N13851560 Originating MLS®#: Toronto Regional Real Estate Board
Facts & features
Interior
Bedrooms & bathrooms
- Bedrooms: 4
- Bathrooms: 4
Bedroom
- Description: Bedroom
- Level: Second
- Area: 17.67 Square Meters
- Area source: Other
- Dimensions: 4.95 x 3.57
Bedroom 2
- Description: Bedroom 2
- Level: Second
- Area: 11.33 Square Meters
- Area source: Other
- Dimensions: 3.62 x 3.13
Bedroom 3
- Description: Bedroom 3
- Level: Second
- Area: 10.3 Square Meters
- Area source: Other
- Dimensions: 3.60 x 2.86
Bedroom 4
- Description: Bedroom 4
- Level: Second
- Area: 9.75 Square Meters
- Area source: Other
- Dimensions: 3.87 x 2.52
Dining room
- Description: Dining Room
- Level: Main
- Area: 23.14 Square Meters
- Area source: Other
- Dimensions: 6.63 x 3.49
Family room
- Description: Family Room
- Level: Main
- Area: 15.29 Square Meters
- Area source: Other
- Dimensions: 4.62 x 3.31
Kitchen
- Description: Kitchen
- Level: Main
- Area: 10.2 Square Meters
- Area source: Other
- Dimensions: 3.82 x 2.67
Laundry
- Description: Laundry
- Level: Basement
- Area: 0 Square Meters
- Area source: Other
Living room
- Description: Living Room
- Level: Main
- Area: 23.14 Square Meters
- Area source: Other
- Dimensions: 6.63 x 3.49
Recreation
- Description: Recreation
- Level: Basement
- Area: 0 Square Meters
- Area source: Other
Sunroom
- Description: Sunroom
- Level: Main
- Area: 0 Square Meters
- Area source: Other
Heating
- Forced Air, Gas
Cooling
- Central Air
Features
- Storage
- Basement: Finished,Full
- Has fireplace: Yes
Interior area
- Living area range: 2000-2500 null
Property
Parking
- Total spaces: 6
- Parking features: Private
- Has attached garage: Yes
Features
- Stories: 2
- Pool features: None
- Waterfront features: None
Lot
- Size: 6,275 Square Feet
- Features: Arts Centre, Golf, Place Of Worship, Public Transit, Rec./Commun.Centre, School
Details
- Parcel number: 029810155
Construction
Type & style
- Home type: SingleFamily
- Property subtype: Single Family Residence
Materials
- Brick
- Foundation: Concrete
- Roof: Asphalt Shingle
Utilities & green energy
- Sewer: Sewer
Community & HOA
Location
- Region: Markham
Financial & listing details
- Annual tax amount: C$8,319
- Date on market: 10/1/2026
Price history
Price history is unavailable.
Public tax history
Tax history is unavailable.
Climate risks
Neighborhood: Unionville
Nearby schools
GreatSchools rating
No schools nearby
We couldn't find any schools near this home.
Similar homes
- C$1,685,0004 bd3 ba-- sqft52 Carlton Rd, Markham, ON L3R 1Z5For Sale
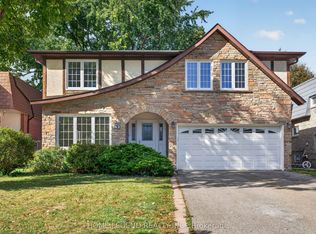 MLS ID #N13881956, HOME LEGEND REALTY INC.. TRREB
- C$1,650,0005 bd4 ba-- sqft14 Carlton Rd, Markham, ON L3R 1Z2For Sale
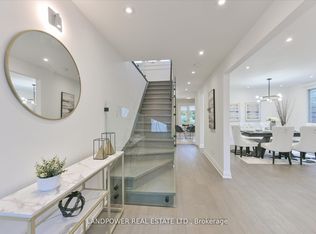 MLS ID #N14111160, LANDPOWER REAL ESTATE LTD.. TRREB
- C$1,588,0006 bd4 ba-- sqft51 Leighland Dr, Markham, ON L3R 7R8For Sale
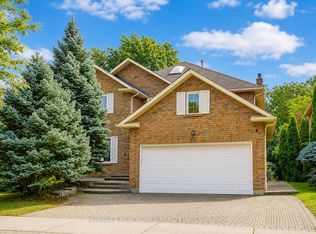 MLS ID #N14179212, HOMELIFE NEW WORLD REALTY INC.. TRREB
- C$1,798,8006 bd4 ba-- sqft9 Briarwood Rd, Markham, ON L3R 2W7For Sale
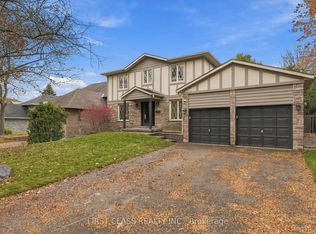 MLS ID #N14126946, FIRST CLASS REALTY INC.. TRREB
