Beautiful, approximately 2-year-new luxury freehold townhouse by Kylemore Homes in a desirable neighbourhood near top-ranked schools. Features 10-foot ceilings on the second floor, upgraded hardwood flooring, fresh paint, and a custom kitchen with Wolf and Sub-Zero appliances. Versatile main-floor media room is ideal for a home office or additional bedroom. Finished walkout basement includes a new 3-piece bathroom. Backing onto wooded surroundings, a ravine, and a golf course, this move-in-ready home offers privacy and beautiful views.
For sale
C$1,680,000
17 Village Pkwy, Markham, ON L3R 5R8
4beds
4baths
Townhouse
Built in ----
1,903 Square Feet Lot
$-- Zestimate®
C$--/sqft
C$-- HOA
What's special
Upgraded hardwood flooringFresh paintVersatile main-floor media roomFinished walkout basementBacking onto wooded surroundingsBeautiful views
- 2 hours
- 0
- 0
Zillow last checked:
Listing updated:
Listed by:
BAY STREET GROUP INC.
Source: TRREB,MLS®#: N14169358 Originating MLS®#: Toronto Regional Real Estate Board
Facts & features
Interior
Bedrooms & bathrooms
- Bedrooms: 4
- Bathrooms: 4
Primary bedroom
- Level: Third
- Dimensions: 5 x 3.9
Bedroom 2
- Level: Third
- Dimensions: 3.6 x 3.38
Bedroom 3
- Level: Third
- Dimensions: 3.96 x 3.04
Bedroom 4
- Level: Ground
- Dimensions: 6.71 x 3.96
Dining room
- Level: Second
- Dimensions: 5.18 x 3.55
Kitchen
- Level: Second
- Dimensions: 3.78 x 3.04
Living room
- Level: Second
- Dimensions: 3.04 x 2.74
Media room
- Level: Basement
- Dimensions: 6.71 x 3.96
Heating
- Forced Air, Gas
Cooling
- Central Air
Features
- Flooring: Carpet Free
- Basement: Finished with Walk-Out
- Has fireplace: Yes
Interior area
- Living area range: 2500-3000 null
Property
Parking
- Total spaces: 4
- Parking features: Garage Door Opener
- Has garage: Yes
Features
- Stories: 3
- Pool features: None
Lot
- Size: 1,903 Square Feet
Details
- Parcel number: 030582427
- Other equipment: Air Exchanger
Construction
Type & style
- Home type: Townhouse
- Property subtype: Townhouse
Materials
- Brick
- Foundation: Concrete
- Roof: Asphalt Shingle
Utilities & green energy
- Sewer: Sewer
Community & HOA
Location
- Region: Markham
Financial & listing details
- Annual tax amount: C$7,698
- Date on market: 11/11/2026
Price history
Price history is unavailable.
Public tax history
Tax history is unavailable.
Climate risks
Neighborhood: Unionville
Nearby schools
GreatSchools rating
No schools nearby
We couldn't find any schools near this home.

Similar homes
- C$1,429,0004 bd6 ba-- sqft37 Village Pkwy, Markham, ON L3R 5R8For Sale
 MLS ID #N14155032, RESIDENTIAL DEVELOPMENT SERVICES INC.. TRREB
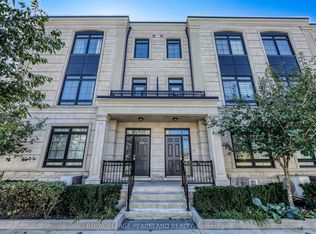
- C$1,799,9005 bd6 ba-- sqft264 Buchanan Dr, Markham, ON L3R 9S3For Sale
 MLS ID #N13787014, ROYAL LEPAGE PEACELAND REALTY. TRREB
- C$1,651,8005 bd5 ba-- sqft19 Roseberry Rd, Markham, ON L6G 0C3For Sale
 MLS ID #N13696024, SAGE REAL ESTATE LIMITED. TRREB
- C$1,599,0004 bd5 ba-- sqft25 Lord Durham Rd, Markham, ON L6G 0C2For Sale
 MLS ID #N13763210, RE/MAX EXCEL REALTY LTD.. TRREB
