Best Location of Unionville! Charming Updated Stone Front Solid Bungalow on a 50 Ft Frontage Good Size Private Fenced Lot Backing Onto An Open Field. Main Level Features A Custom Designed Gourmet Kitchen, Opened Concept L- Shaped Living And Dining, 3 Good Size Bedrooms On And The Primary Room Comes With A 3 Piece Ensuite Bathroom. Thoughtful And Functional Designed, Professionally Finished Full Basement Offers An Extended Entertaining & Living Space Includes A Dedicated Theatre With Sound Proofed Wall And Built In Speakers. Loaded With Pot lights And Speakers On Smooth Ceilings. Side Entrance Exit To Outdoor Hottub With Hydraulic Cover. Unbeatable location , Short Walk To The Popular Historical Unionville Main Street Where You Can Find Cafes, Restaurants And Unique Retail Shops, Seasonal Events, Library, Art Gallery, Togood Pond And Rouges Valley Trails! This Home Is Modernized And Equipped With Smart Home Technology & Automations. Perfect Option For Downsizing, Small Families. Great Potential For Future Rebuilt. Please Refer To The Property Feature Sheet Attached To The Listing For Details Of All Other Features and Extras
For sale
C$1,590,000
42 Fred Varley Dr, Markham, ON L3R 1S3
4beds
3baths
Single Family Residence
Built in ----
6,250 Square Feet Lot
$-- Zestimate®
C$--/sqft
C$-- HOA
What's special
Stone front solid bungalowCustom designed gourmet kitchenProfessionally finished full basement
- 22 days
- 4
- 0
Zillow last checked:
Listing updated:
Listed by:
CENTURY 21 HERITAGE GROUP LTD.
Source: TRREB,MLS®#: N14095238 Originating MLS®#: Toronto Regional Real Estate Board
Facts & features
Interior
Bedrooms & bathrooms
- Bedrooms: 4
- Bathrooms: 3
Primary bedroom
- Level: Main
- Dimensions: 3.61 x 4.18
Bedroom
- Level: Lower
- Dimensions: 3.96 x 2.94
Bedroom 2
- Level: Main
- Dimensions: 2.79 x 3.81
Bedroom 3
- Level: Main
- Dimensions: 3.6 x 2.93
Dining room
- Level: Main
- Dimensions: 3.04 x 3.13
Family room
- Level: Lower
- Dimensions: 7.23 x 3.31
Foyer
- Level: Main
- Dimensions: 1.66 x 1.95
Kitchen
- Level: Main
- Dimensions: 5.34 x 3.18
Laundry
- Level: Lower
- Dimensions: 3.36 x 7
Living room
- Level: Main
- Dimensions: 5.22 x 3.6
Media room
- Level: Lower
- Dimensions: 6.62 x 3.35
Recreation
- Level: Lower
- Dimensions: 3.96 x 3.92
Heating
- Forced Air, Gas
Cooling
- Central Air
Appliances
- Included: Water Softener
Features
- Basement: Separate Entrance,Finished
- Has fireplace: No
Interior area
- Living area range: 1100-1500 null
Property
Parking
- Total spaces: 6
- Parking features: Garage
- Has garage: Yes
Features
- Pool features: None
- Waterfront features: None
Lot
- Size: 6,250 Square Feet
- Features: Lake/Pond, Library, Park, Place Of Worship, School
Details
- Additional structures: Fence - Full, Garden Shed, Other
- Parcel number: 029870019
Construction
Type & style
- Home type: SingleFamily
- Architectural style: Bungalow
- Property subtype: Single Family Residence
Materials
- Brick, Stone
- Foundation: Concrete
- Roof: Shingle
Utilities & green energy
- Sewer: Sewer
Community & HOA
Community
- Security: Alarm System
Location
- Region: Markham
Financial & listing details
- Annual tax amount: C$8,159
- Date on market: 10/19/2026
Price history
Price history is unavailable.
Public tax history
Tax history is unavailable.
Climate risks
Neighborhood: Unionville
Nearby schools
GreatSchools rating
No schools nearby
We couldn't find any schools near this home.
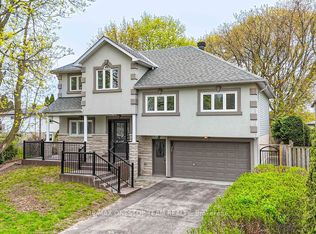
- C$2,199,0006 bd5 ba-- sqft95 Sciberras Rd, Markham, ON L3R2J5For Sale
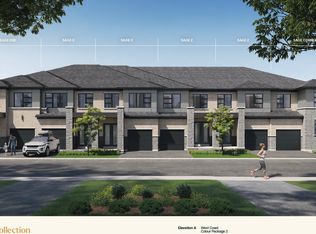
- from C$1,549,9003 bd3 ba1.9k sqftSage 2 Plan, Park and Main, Markham, ON L3R3X3New Construction
- from C$1,834,9004 bd3 ba2.5k sqftSage 6C Corner Plan, Park and Main, Markham, ON L3R3X3New Construction
- from C$1,709,9004 bd3 ba2.3k sqftSage 5E4 End Plan, Park and Main, Markham, ON L3R3X3New Construction
Similar homes
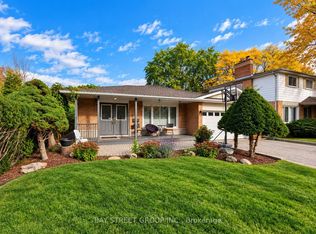
- C$1,498,8004 bd3 ba-- sqft105 Fred Varley Dr, Markham, ON L3R 1S9For Sale
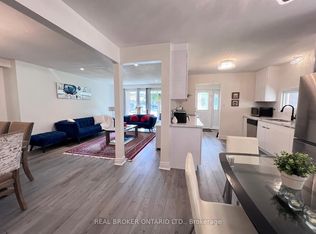 MLS ID #N13866174, REAL BROKER ONTARIO LTD.. TRREB
- C$1,800,0005 bd3 ba-- sqft32 Sciberras Rd, Markham, ON L3R 2J3For Sale
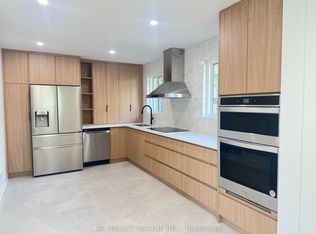 MLS ID #N14105260, HC REALTY GROUP INC.. TRREB
- C$1,488,0003 bd3 ba-- sqft111 Fred Varley Dr, Markham, ON L3R 1T1For Sale
 MLS ID #N14084898, BAY STREET GROUP INC.. TRREB
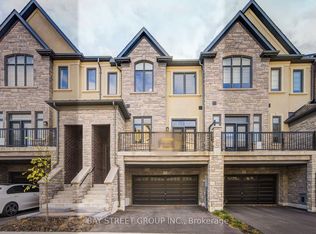
- C$1,680,0004 bd4 ba-- sqft17 Village Pkwy, Markham, ON L3R 5R8For Sale
 MLS ID #N14169358, BAY STREET GROUP INC.. TRREB
