This luxury 3+1 bedroom, 6-bathroom townhome is located in a prime Unionville area. It features a spacious and functional layout, including a double garage, double driveway, and a finished basement with large windows. The gourmet kitchen is a chef's dream, with a large island, granite countertops, and stainless steel appliances. The open-concept breakfast area leads to a large terrace, ideal for entertaining. Located across from Whole Foods Plaza, it's close to banks, shopping, the future York University campus, Unionville High School, parks, and Highways 404/407, offering ultimate convenience and lifestyle.
For sale
C$1,369,000
37 Village Pkwy, Markham, ON L3R 5R8
4beds
6baths
Townhouse
Built in ----
-- sqft lot
$-- Zestimate®
C$--/sqft
C$356/mo HOA
What's special
Spacious and functional layoutDouble garageDouble drivewayGourmet kitchenLarge islandGranite countertopsStainless steel appliances
- 25 days
- 17
- 2
Zillow last checked:
Listing updated:
Listed by:
RESIDENTIAL DEVELOPMENT SERVICES INC.
Source: TRREB,MLS®#: N13792432 Originating MLS®#: Toronto Regional Real Estate Board
Originating MLS®#: Toronto Regional Real Estate BoardFacts & features
Interior
Bedrooms & bathrooms
- Bedrooms: 4
- Bathrooms: 6
Primary bedroom
- Level: Second
- Dimensions: 4.3 x 4.17
Bedroom 2
- Level: Second
- Dimensions: 4.18 x 3.06
Bedroom 3
- Level: Second
- Dimensions: 5.5 x 3.12
Bedroom 4
- Level: Basement
- Dimensions: 5.31 x 3.42
Breakfast
- Level: Second
- Dimensions: 4.98 x 2.72
Dining room
- Level: Second
- Dimensions: 5.01 x 3.33
Family room
- Level: Main
- Dimensions: 5.18 x 4.97
Kitchen
- Level: Second
- Dimensions: 4.32 x 3.63
Living room
- Level: Second
- Dimensions: 6.3 x 3.67
Recreation
- Level: Basement
- Dimensions: 3.01 x 2.62
Heating
- Forced Air, Gas
Cooling
- Central Air
Appliances
- Included: Water Heater
- Laundry: Laundry Room
Features
- Basement: Full,Finished
- Has fireplace: Yes
Interior area
- Living area range: 2000-2249 null
Property
Parking
- Total spaces: 4
- Parking features: Private
- Has garage: Yes
Features
- Stories: 3
- Exterior features: Terrace Balcony
Details
- Parcel number: 298920018
Construction
Type & style
- Home type: Townhouse
- Property subtype: Townhouse
Materials
- Brick, Stone
Community & HOA
HOA
- Services included: CAC Included
- HOA fee: C$356 monthly
- HOA name: TRSC
Location
- Region: Markham
Financial & listing details
- Annual tax amount: C$7,295
- Date on market: 9/16/2026
Price history
Price history is unavailable.
Public tax history
Tax history is unavailable.
Climate risks
Neighborhood: Unionville
Nearby schools
GreatSchools rating
No schools nearby
We couldn't find any schools near this home.


Similar homes
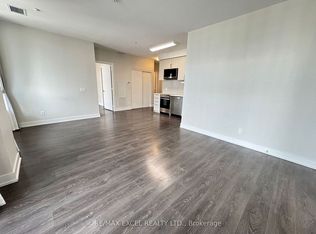
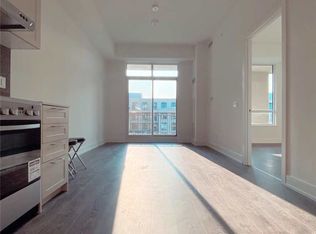
- C$1,599,0004 bd5 ba-- sqft25 Lord Durham Rd, Markham, ON L6G 0C2For Sale
 MLS ID #N13763210, RE/MAX EXCEL REALTY LTD.. TRREB
 - C$1,799,9005 bd6 ba-- sqft264 Buchanan Dr, Markham, ON L3R 9S3For Sale
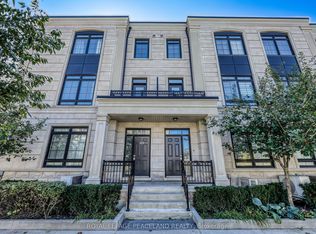 MLS ID #N13787014, ROYAL LEPAGE PEACELAND REALTY. TRREB
 - C$1,398,0004 bd3 ba-- sqft209 Redstone Rd, Richmond Hill, ON L4S 2E2For Sale
 MLS ID #N13810830, HOMELIFE LANDMARK REALTY INC.. TRREB
 - C$974,9004 bd5 ba-- sqft62 Pantheon Ln, Markham, ON L6E 0V3For Sale
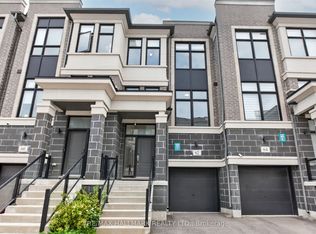 MLS ID #N13771376, RE/MAX HALLMARK REALTY LTD.. TRREB
