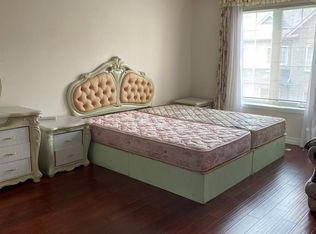
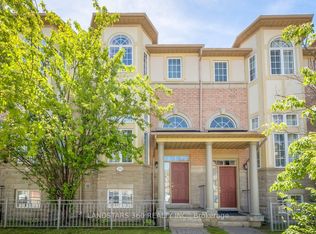
** Upgrades Upgrades Upgrades! ** Professionally installed hardwood flooring only a few weeks old ** Matching white oak stairs from top to bottom with black stair railings ** No expenses spared on the flooring ** Updated kitchen with timeless white cabinets and stainless steel appliances ** Built-in filtered water dispenser with instant hot water! ** Trendy large format 24x24 tiles professionally installed ** Updated bathrooms also with large format tiles & new quiet exhaust fans ** Underground parking for two cars side-by-side ** Parking right in front of your unit ** Absolutely move-in ready ** This unit has been owner occupied by the same original owner since day 1 & immaculately maintained **
For sale
C$859,000
4 Alpen Way #9, Markham, ON L3R 4G1
3beds
3baths
Townhouse
Built in ----
-- sqft lot
$-- Zestimate®
C$--/sqft
C$538/mo HOA
What's special
- 94 days
- 17
- 0
Zillow last checked:
Listing updated:
Listed by:
CENTURY 21 ATRIA REALTY INC.
Source: TRREB,MLS®#: N13511694 Originating MLS®#: Toronto Regional Real Estate Board
Originating MLS®#: Toronto Regional Real Estate BoardFacts & features
Interior
Bedrooms & bathrooms
- Bedrooms: 3
- Bathrooms: 3
Primary bedroom
- Level: Third
- Dimensions: 4.6 x 2.89
Bedroom 2
- Level: Second
- Dimensions: 3.8 x 2.8
Bedroom 3
- Level: Second
- Dimensions: 4.35 x 2.75
Dining room
- Level: Main
- Dimensions: 4.4 x 3
Kitchen
- Level: Main
- Dimensions: 2.7 x 2.5
Living room
- Level: Main
- Dimensions: 2.8 x 2.7
Recreation
- Level: Basement
- Dimensions: 4.8 x 3
Heating
- Forced Air, Gas
Cooling
- Central Air
Appliances
- Included: Water Heater Owned
- Laundry: In Basement
Features
- Flooring: Carpet Free
- Basement: Separate Entrance,Finished
- Has fireplace: No
Interior area
- Living area range: 1200-1399 null
Property
Parking
- Total spaces: 2
- Parking features: Underground
- Has garage: Yes
Features
- Stories: 3
- Patio & porch: Patio
- Exterior features: Terrace Balcony
Details
- Parcel number: 294410156
Construction
Type & style
- Home type: Townhouse
- Property subtype: Townhouse
Materials
- Brick Front
Community & HOA
HOA
- Services included: Common Elements Included, Building Insurance Included, Parking Included
- HOA fee: C$538 monthly
- HOA name: YRCP
Location
- Region: Markham
Financial & listing details
- Annual tax amount: C$2,782
- Date on market: 7/2/2026
Price history
Price history is unavailable.
Public tax history
Tax history is unavailable.
Climate risks
Neighborhood: Markham Centre
Nearby schools
GreatSchools rating
No schools nearby
We couldn't find any schools near this home.


Similar homes
- C$800,0003 bd3 ba-- sqft33 Lorna Rae Blvd, Toronto, ON M1V 2C7For Sale
 MLS ID #E13785384, CENTURY 21 PERCY FULTON LTD.. TRREB
 - C$799,0003 bd3 ba-- sqft5277 Major Mackenzie Dr E, Markham, ON L6C 0N3For Sale
 MLS ID #N13517918, HOMELIFE GOLCONDA REALTY INC.. TRREB
 - C$839,0004 bd2 ba-- sqft733 Cornell Rouge Blvd, Markham, ON L6B 0K1For Sale
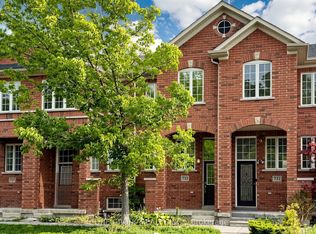 MLS ID #N13797058, T-ONE GROUP REALTY INC.,. TRREB
 - C$999,0004 bd4 ba-- sqft10483 Woodbine Ave, Markham, ON L6C 0K4For Sale
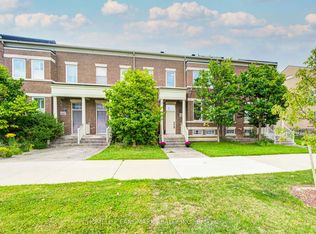 MLS ID #N13789576, HOMELIFE LANDMARK REALTY INC.. TRREB
