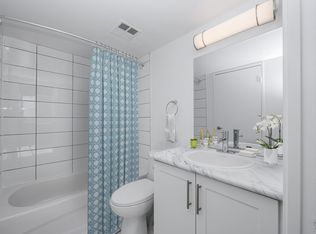
Welcome home to 11-55 Cedarcroft Blvd.! Beautifully maintained condo townhome in North York's sought-after Westminster-Branson community. Offering over 1,230 sq. ft. of finished living space, this inviting home features 3 bedrooms, 2 full bathrooms and one underground parking space. The welcoming living room boasts large windows and a walk-out to the outdoors-perfect for relaxing or entertaining. Enjoy a modern kitchen with stainless steel appliances and a separate dining area for family meals. The generous primary bedroom features a double closet, complemented by two additional bedrooms and two upgraded 4-piece bathrooms. Freshly painted, with LED lighting and pot lights throughout, this home blends comfort with modern appeal. Ideally situated close to parks, schools, a library, restaurants and public transit, with convenient access to highways and shopping malls. A wonderful place to call home!
For sale
C$779,900
55 Cedarcroft Blvd #11, Toronto, ON M2R 3Y1
3beds
2baths
Townhouse
Built in ----
-- sqft lot
$-- Zestimate®
C$--/sqft
C$629/mo HOA
What's special
Underground parking spaceLarge windowsWalk-out to the outdoorsSeparate dining areaGenerous primary bedroomDouble closetFreshly painted
- 5 hours
- 1
- 0
Zillow last checked:
Listing updated:
Listed by:
RE/MAX REALTRON REALTY INC.
Source: TRREB,MLS®#: C14192048 Originating MLS®#: Toronto Regional Real Estate Board
Facts & features
Interior
Bedrooms & bathrooms
- Bedrooms: 3
- Bathrooms: 2
Primary bedroom
- Level: Second
- Dimensions: 3.6 x 6.05
Bedroom 2
- Level: Second
- Dimensions: 2.49 x 3.26
Bedroom 3
- Level: Second
- Dimensions: 2.49 x 3.26
Dining room
- Level: Main
- Dimensions: 3.6 x 1.7
Kitchen
- Level: Main
- Dimensions: 3.6 x 4.39
Living room
- Level: Main
- Dimensions: 3.6 x 2.78
Heating
- Forced Air, Gas
Cooling
- Central Air
Appliances
- Included: Countertop Range
- Laundry: In-Suite Laundry
Features
- Flooring: Carpet Free
- Basement: None
- Has fireplace: No
Interior area
- Living area range: 1200-1399 null
Property
Parking
- Total spaces: 1
- Parking features: Underground
- Has garage: Yes
Features
- Stories: 2
Details
- Parcel number: 0
Construction
Type & style
- Home type: Townhouse
- Property subtype: Townhouse
Materials
- Brick
Community & HOA
HOA
- Services included: Common Elements Included, Building Insurance Included, Water Included, Parking Included
- HOA fee: C$629 monthly
- HOA name: TSCC
Location
- Region: Toronto
Financial & listing details
- Annual tax amount: C$1,592
- Date on market: 11/18/2026
Price history
Price history is unavailable.
Public tax history
Tax history is unavailable.
Climate risks
Neighborhood: Westminister
Nearby schools
GreatSchools rating
No schools nearby
We couldn't find any schools near this home.


Similar homes
- C$739,0003 bd2 ba-- sqft5 Weldrick Rd W #506, Richmond Hill, ON L4C 8S9For Sale
 MLS ID #N14184422, VILENSKY REALTY. TRREB
- C$779,9993 bd2 ba-- sqft10 Marquette Ave #8, Toronto, ON M6A 1X8For Sale
 MLS ID #C13709734, Move Smartly Realty Inc.. TRREB
- C$628,0003 bd2 ba-- sqft555 Wilson Heights Blvd #506, Toronto, ON M3H 6B5For Sale
 MLS ID #C14184822, UNION REALTY BROKERAGE INC.. TRREB
- C$699,0003 bd3 ba-- sqft2017 Dufferin St, Toronto, ON M6E 3R3For Sale
 MLS ID #C14184216, EXP REALTY. TRREB
