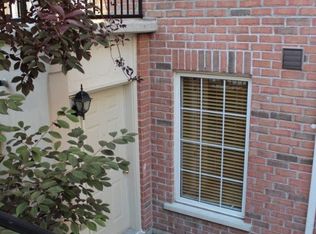
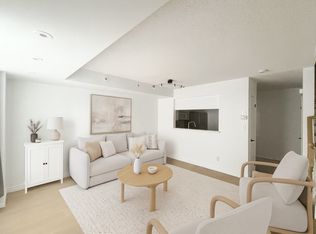
Bright and spacious 2+1 bed, 2 bath, 1,125 sq. ft. Madison model townhome in the heart of Willowdale. The open concept living and dining area offers a warm, inviting space perfect for everyday living and entertaining alike. The eat-in kitchen is outfitted with stainless steel appliances, breakfast bar, and ceramic backsplash. Spacious primary bedroom with large windows and a generous closet for all your storage needs. Step outside to your private rooftop deck, perfect spot to unwind after a long day or host friends and family. Conveniently located with easy access to the TTC subway and Highway 401, with Rabba, Longo's, Food Basics, and Tim Hortons just steps away. Surrounded by parks, top-rated schools, shops, and restaurants, this home puts everything you need right at your doorstep. Don't miss your chance to own this move-in-ready gem in one of Toronto's most sought-after neighbourhoods!
For sale
C$699,000
5 Everson Dr #1011, Toronto, ON M2N 7C3
3beds
2baths
Townhouse
Built in ----
-- sqft lot
$-- Zestimate®
C$--/sqft
C$1,234/mo HOA
What's special
Bright and spaciousWarm inviting spaceEat-in kitchenStainless steel appliancesBreakfast barCeramic backsplashSpacious primary bedroom
- 48 days
- 90
- 2
Zillow last checked:
Listing updated:
Listed by:
OULAHEN TEAM REALTY INC.
Source: TRREB,MLS®#: C13755634 Originating MLS®#: Toronto Regional Real Estate Board
Originating MLS®#: Toronto Regional Real Estate BoardFacts & features
Interior
Bedrooms & bathrooms
- Bedrooms: 3
- Bathrooms: 2
Primary bedroom
- Level: Second
- Dimensions: 3.05 x 3.35
Bedroom 2
- Level: Second
- Dimensions: 2.74 x 2.97
Den
- Level: Second
- Dimensions: 3.2 x 3.51
Dining room
- Level: Main
- Dimensions: 5.95 x 3.96
Kitchen
- Level: Main
- Dimensions: 2.83 x 3.31
Living room
- Level: Main
- Dimensions: 5.95 x 3.96
Heating
- Forced Air, Other Source
Cooling
- Central Air
Appliances
- Laundry: Ensuite
Features
- None
- Basement: None
- Has fireplace: No
Interior area
- Living area range: 1000-1199 null
Video & virtual tour
Property
Parking
- Total spaces: 1
- Parking features: Garage
- Has garage: Yes
Features
- Exterior features: Terrace Balcony
Lot
- Features: Arts Centre, Park, Library, Public Transit, Rec./Commun.Centre, School
Details
- Parcel number: 124670047
Construction
Type & style
- Home type: Townhouse
- Property subtype: Townhouse
Materials
- Brick
Community & HOA
HOA
- Services included: Common Elements Included, Building Insurance Included, Parking Included, Heat Included, Hydro Included, Water Included, CAC Included
- HOA fee: C$1,234 monthly
- HOA name: TSCC
Location
- Region: Toronto
Financial & listing details
- Annual tax amount: C$3,790
- Date on market: 9/8/2026
Price history
Price history is unavailable.
Public tax history
Tax history is unavailable.
Climate risks
Neighborhood: Willowdale East
Nearby schools
GreatSchools rating
No schools nearby
We couldn't find any schools near this home.


Similar homes
- C$684,9002 bd2 ba-- sqft1660 Victoria Park Ave #C103, Toronto, ON M1R 1P7For Sale
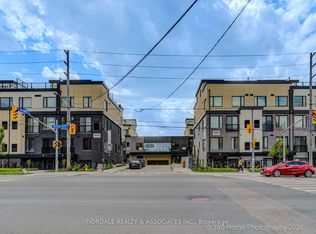 MLS ID #C14091326, NORDALE REALTY & ASSOCIATES INC.. TRREB
 - C$699,0004 bd4 ba-- sqft3 De Jong St, Toronto, ON M1P 0C1For Sale
 MLS ID #E13765726, HOMELIFE/MIRACLE REALTY LTD. TRREB
 - C$729,9003 bd2 ba-- sqft2315 Sheppard Ave W Unit 70, Toronto, ON M9M 0E8For Sale
 MLS ID #W13730450, CORCORAN HORIZON REALTY. TRREB
 - C$699,0003 bd2 ba-- sqft1 Clark Ave #612, Vaughan, ON L4J 7Y6For Sale
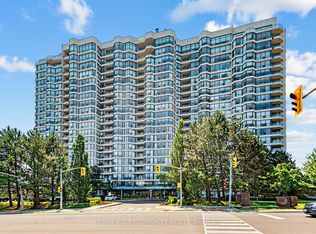 MLS ID #N13844092, REMAX YOUR COMMUNITY REALTY. TRREB
